








Top-rated residential design pros.

Get matched with top residential design pros in Marceline, MO

Enter your zip and get matched with up to 5 pros

Need a pro for your residential design project in Marceline, MO?

Select your specific project to find the pro for you.

Find Residential design pros in Marceline

Avatar for Evolution Drafting
Evolution Drafting
3.7(
127
)
Designer - Building

Serving Marceline, MO and surrounding areas

Approved

In business since 2018

Free estimates

Emergency services offered

"It went well and fast. The design was excellent and Evolution Drafting staff was courteous and professional. I got more than I asked for and with accuracy."

Zeal Floor Plan
Charcoal
Palm Floor Plan
Charcoal Floor 2
Charcoal Floor 1

+23

Response time1 day
Response rate100%
75 neighbors recently requested a quote

Avatar for APEX Drafting LLC
APEX Drafting LLC
3.9(
7
)
Designer - Building

Serving Marceline, MO and surrounding areas

Approved

In business since 2020

Free estimates

Emergency services offered

We have a single mission: Complete Customer Satisfaction! We have consistently focused on the needs of our customers, providing personalized attention and a stress-free experience. \nYou will find us to be competitively priced with close attention to the details. \nOur reputation is based on service, safety, and quality, regardless of how large or small the job. \nWe look forward to building a lasting relationship and guarantee your satisfaction! \n

Plan set 1
245 neighbors recently requested a quote

Hurdle homes
New to Angi
Designer - BathroomDesigner - BuildingDesigner - Kitchen+1 more

Serving Marceline, MO and surrounding areas

Approved

Small jobs welcome

Need help tackling repairs, maintenance, or improvement projects around your home or business? We provide dependable, professional handyman services for projects both large and small.\n\nFrom everyday repairs to property improvements, we take pride in quality workmanship, attention to detail, and getting the job done right.\n\nServices include:\n\n• General home repairs and maintenance\n• Drywall repair and patching\n• Interior and exterior painting\n• Door and trim installation and repair\n• Flooring repairs and installation\n• Fixture and hardware installation\n• Deck and fence repairs\n• Light carpentry\n• Punch-list and miscellaneous handyman projects\n\nWhether you have one repair or an entire list of projects, we’re here to help keep your property looking great and working the way it should.\n\nQuality Work • Dependable Service • Fair Pricing\n\nContact us today to discuss your project and request an estimate

Integrated Solutions and Services LLC
New to Angi
Designer - BathroomDesigner - BuildingDesigner - Kitchen+1 more

Serving Marceline, MO and surrounding areas

Approved

At Integrated Solutions & Services, we take pride in delivering quality craftsmanship, honest communication, and dependable service. We specialize in decks, fences, siding, roofing, drywall, painting, flooring, remodeling, concrete work, and a wide variety of home improvement projects. Whether you need a small repair or a complete renovation, we're committed to treating your home as if it were our own. We believe in fair pricing, reliable workmanship, and making sure every customer is satisfied from start to finish. We proudly serve Marshall, MO, and the surrounding communities. We look forward to helping bring your vision to life!

Avatar for Ecolecua
Ecolecua
4.5(
8
)
Designer - BathroomDesigner - KitchenDesigner - Residential (Interior Space Planner)

Serving Marceline, MO and surrounding areas

Credit card accepted

VIRTUAL INTERIOR / STAGE DESIGN/ VIRTUAL MEETING \n Servicing New York, NY and Miami, FL areas! \n\nThis is for a CUSTOM Virtual Floor/ Plan-3D Design, specifically made for you.\nIt can be any room you choose literally from scratch, any space you want to redesign. We also offer Tiny House Design. Contact us if you are looking to buy costum made bricks, we have a large selection!!! PLEASE READ OUR SERVICES OFFERED FOR FULL DETAILS!!!\n\n\n

Additional Photos
Additional Photos
Additional Photos
Additional Photos
Additional Photos

+3

Recommended by100%of homeowners
Avatar for Home Remodel and Repair
Home Remodel and Repair
5.0(
10
)
Designer - BathroomDesigner - BuildingDesigner - Kitchen

Serving Marceline, MO and surrounding areas

In business since 2001

Small jobs welcome

We pride our company on reliability, honesty, great communication, integrity and quality work. We are experts in our trade and will do our best to keep you as educated as we can on your particular task or project. We look forward to earning your trust and your business!

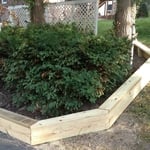
Rustic Flower bed
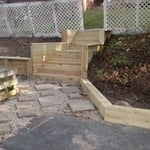
Steps with wrap around flower bed
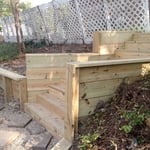
Steps and Retaining wall
Rustic Retaining wall

+1

Response time2 days
Recommended by100%of homeowners
Showing 1-10 of 14
Residential Design questions, answered by experts

Mid-century modern architecture was a popular home style throughout the U.S. from the 1950s to 1970s. Most homes feature a wide and symmetrical floor plan with low-sloped roofs and floor-to-ceiling windows. Its minimalism and balanced appearance are back on the home style scene, particularly when maximizing sunlight, airflow, and a blend with the home's natural surroundings.

The biggest and best home theaters are 24 by 15 feet, but in smaller spaces you can make do with 15 by 20 feet, 10 by 12 feet or even smaller. You should aim for a ceiling height of about 9 feet. Remember, the size of your theater will affect layout, projector placement, screen size and other factors.

You'll find Arts and Crafts homes across the country in varying styles. On the East Coast, bungalows and Tudor Revivals fill the Boston area through New Jersey. In the West, Mission-style homes incorporate terracotta shingles, white stucco siding, and rounded archways.

How long it takes to build an in-law suite will vary by type. The time it takes to build an addition will typically be less than for completely new construction. Expect to spend about two months if you convert a basement, attic, or other existing room in your home. New structures can take up to five months, plus up to two months to receive the required permits.

In-law suite floor plans almost always include at least one bedroom, a bathroom, and a combination kitchen/living room area or separate spaces for the kitchen and living room. Larger in-law suites built in accessory dwelling units separate from your main structure can feature multiple bedrooms, dining rooms, and entertainment rooms in addition to the necessities.

The Marceline, MO homeowners’ guide to residential design services

From average costs to expert advice, get all the answers you need to get your job done.