




Top-rated residential design pros.

Get matched with top residential design pros in Arcadia, MO

Enter your zip and get matched with up to 5 pros

Need a pro for your residential design project in Arcadia, MO?

Select your specific project to find the pro for you.

TRUSTED BY ARCADIA, MO HOMEOWNERS

  • Average homeowner rating star icon4.5
    Average homeowner rating
  • Verified reviews icon23
    Verified residential design services reviews

Find Residential design pros in Arcadia

Avatar for Evolution Drafting
Evolution Drafting
3.6(
116
)

Serving Arcadia, MO and surrounding areas

Approved

In business since 2018

Free estimates

Emergency services offered

"It went well and fast. The design was excellent and Evolution Drafting staff was courteous and professional. I got more than I asked for and with accuracy."
Zeal Floor Plan
Charcoal
Palm Floor Plan
Charcoal Floor 2
Charcoal Floor 1

+23

Response time1 day
Response rate100%
56 neighbors recently requested a quote

Avatar for Ecolecua
Ecolecua
4.5(
8
)

Serving Arcadia, MO and surrounding areas

Credit card accepted

VIRTUAL INTERIOR / STAGE DESIGN/ VIRTUAL MEETING \n Servicing New York, NY and Miami, FL areas! \n\nThis is for a CUSTOM Virtual Floor/ Plan-3D Design, specifically made for you.\nIt can be any room you choose literally from scratch, any space you want to redesign. We also offer Tiny House Design. Contact us if you are looking to buy costum made bricks, we have a large selection!!! PLEASE READ OUR SERVICES OFFERED FOR FULL DETAILS!!!\n\n\n

Additional Photos
Additional Photos
Additional Photos
Additional Photos
Additional Photos

+3

Recommended by100%of homeowners
Avatar for Dream Catcher Construction
Dream Catcher Construction
4.2(
10
)

Serving Arcadia, MO and surrounding areas

In business since 2010

Free estimates

Credit card accepted

"was orginally looking to build a deck but had an issue arise in my basement that was more imporant so they put in french drains and sump pump and drywall work. couldnt be more pleased with how it turned out Bill and Jason were awesome and didnt hesitate to take the time to answer all my questions which is good cause i ask alot lol everything was done in a timely and proffessional manner as proposed and the quality of work is top notch will for sure me using for future projects"
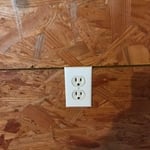
Recepticle Cover Replaced in Garage
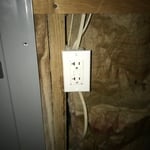
GFCI Installed Parallel to Breaker Panel
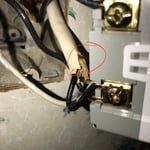
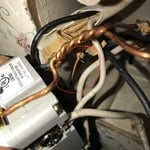
Incorrectly Wired GFCI in upstairs bathroom
Second recepticle involved in the above correction
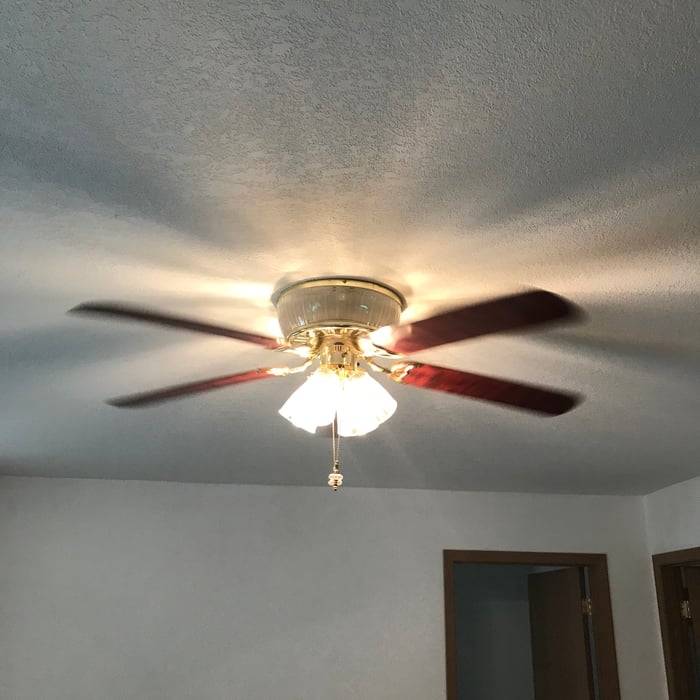
This fan was not working due to the open neutral

+52

Response time1 day
Response rate89%
Recommended by88%of homeowners
Showing 1-10 of 15
Residential Design questions, answered by experts

There are a few ways to cut down on your overall project costs for an interior designer if you want to update your home on a budget. Some ways to reduce costs include:

  • Purchasing your own products, which can save significant money on commission costs for your designer. 

  • Design one room at a time versus your whole home, to stick to a current budget. 

  • Only paying for a consultation, which will give you expert tips for DIY design. 

Envision the type of bar experience you'd like to create for your guests. For example:

  • Does your basement have enough finished space for bar stools or seating?

  • What type of additional lighting would set the tone for the room?

  • Are there basement windows or an HVAC system?

  • Do you need new plumbing in your basement for a proper wet bar?

  • Could you be happy with a built-in wall cabinet bar rather than a full-scale wet bar?

A "reach-in pantry" is a smaller, cabinet-style pantry that allows you to grab items by simply reaching inside. On the other hand, a "walk-in pantry" is like a closet or small room that offers a larger space that you can physically enter to get your food. Walk-in pantries allow for more customizable shelving. A reach-in pantry is usually around 5 feet wide by 2 feet deep, while a walk-in pantry is closer to 5 feet by 5 feet or larger.

A Jack and Jill bathroom is not considered an en suite bathroom. An en suite bathroom is a private bathroom connected to one room, like a primary bedroom. A Jack and Jill bathroom connects two rooms and has two entrances, so it’s not entirely private.

To stage your home yourself, clean your home thoroughly to sell, leaving it gleaming like a five-star hotel. Less is best—always clear away clutter and anything personal so buyers can focus on the beauty of the rooms. Prospective buyers will check the closets, so investing in a storage space may be necessary.

Move furniture around, mix fabrics and decor, and de-cramp the room by removing any unnecessary furniture. A fresh coat of paint always helps, as do natural features like plants.

The Arcadia, MO homeowners’ guide to residential design services

From average costs to expert advice, get all the answers you need to get your job done.