



Top-rated closet pros.

Get matched with top closet pros in Onamia, MN

Enter your zip and get matched with up to 5 pros

Need a pro for your closet service project in Onamia, MN?

Select your specific project to find the pro for you.

Find Closet pros in Onamia

Northland Custom Closet and Garage
5.0(
3
)
Room or Closet Organizers - Install

Serving Onamia, MN and surrounding areas

In business since 2013

Free estimates

Warranties offered

A smooth running, well organized home is not an impossible task to accomplish. The thought of organizing your home can be daunting, but our team at Northland Custom Closet and Garage have the experience, tools and know how to install a complete organization system that helps you stay on top of a neat and tidy home. Our services are tailored to your individual style to match your lifestyle and home decor. Whether you are renovating your home for your own pleasure or polishing your homes look to add value for an upcoming sale, our custom closet and garage organization systems are the best quality available. Call us today to learn more!

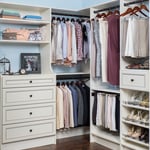
Walk-In
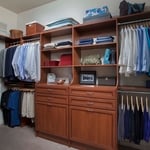
custom closet with shelving, cabinetry and hardwood floors
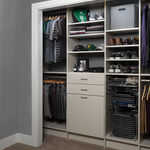
Arctic-Flat Panel-Young-Man's Reach-In
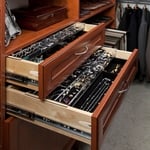
Warm-Cognac-Velveteen-Jewelry Drawer
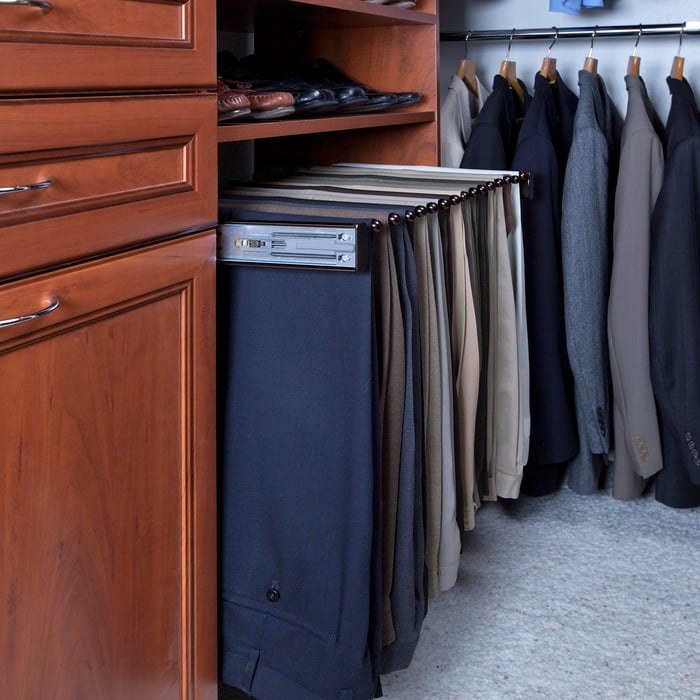
Pants Rack

+6

Response time2 days
Recommended by100%of homeowners
Closets questions, answered by experts

The vertical space between closet shelves depends on what you're storing. For clothing like shirts and sweaters, 10 to 12 inches is enough. Towels and linens need 12 to 15 inches, while tall storage bins may require 18 inches or more. Overcrowding your shelves can reduce accessibility and increase clutter, so be sure to leave breathing room for your items.

Closet design services include help designing and laying out your closet for maximum utility, visual appeal, and return on investment. Many closet designers can also include the carpentry required to construct your custom closet. You should speak with your designer beforehand to determine what services are included in the estimate, and prepare to lay out additional funds for materials or labor as needed.

A standard walk-in closet has dimensions of 7 feet by 10 feet at a minimum and an average of 100 square feet. Remember that the dimensions of the closet aren’t necessarily the usable space. This means that a 100-square-foot walk-in closet with shelves on each wall and an island may only have a walkable area of 50 square feet or less. Make sure you consider the effect of additions when you plan the room—mockups are a great idea.

Plywood, MDF (medium-density fiberboard), and solid wood are all popular options for closet shelving. Plywood and solid wood are sturdy and ideal for extended shelves or heavy items. MDF is a budget-friendly choice for light to moderate storage, but it can sag under heavy weight if not adequately supported. Wire shelving is another alternative that allows airflow, making it especially useful in humid spaces such as laundry rooms or basements.

To prevent sagging, consider both the material and the span of the shelf. Using sturdy materials such as plywood or solid wood can provide better support than particleboard. Additionally, limiting the shelf span to 36 inches or less can reduce the risk of sagging. For longer shelves, incorporating center supports or brackets can offer additional reinforcement.

The Onamia, MN homeowners’ guide to closet services

From average costs to expert advice, get all the answers you need to get your job done.