



Top-rated closet pros.

Get matched with top closet pros in Crosby, MN

Enter your zip and get matched with up to 5 pros

Need a pro for your closet service project in Crosby, MN?

Select your specific project to find the pro for you.

Find Closet pros in Crosby

Avatar for Arkansas Wood Doors
Arkansas Wood Doors
5.0(
8
)

Serving Crosby, MN and surrounding areas

In business since 1977

Free estimates

Credit card accepted


"AWD went above and beyond to make sure we had exactly what we needed. Their service was excellent. Their cabinets were made on time and of exceptional quality. I would recommend them to anyone."
Additional Photos
Additional Photos
.
Additional Photos
Additional Photos

+1

Recommended by100%of homeowners
Northland Custom Closet and Garage
5.0(
3
)

Serving Crosby, MN and surrounding areas

In business since 2013

Free estimates

Warranties offered

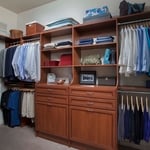
A smooth running, well organized home is not an impossible task to accomplish. The thought of organizing your home can be daunting, but our team at Northland Custom Closet and Garage have the experience, tools and know how to install a complete organization system that helps you stay on top of a neat and tidy home. Our services are tailored to your individual style to match your lifestyle and home decor. Whether you are renovating your home for your own pleasure or polishing your homes look to add value for an upcoming sale, our custom closet and garage organization systems are the best quality available. Call us today to learn more!

Walk-In
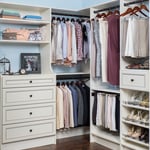
custom closet with shelving, cabinetry and hardwood floors
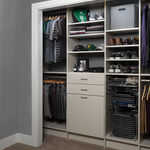
Arctic-Flat Panel-Young-Man's Reach-In
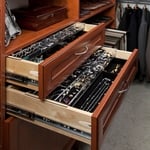
Warm-Cognac-Velveteen-Jewelry Drawer
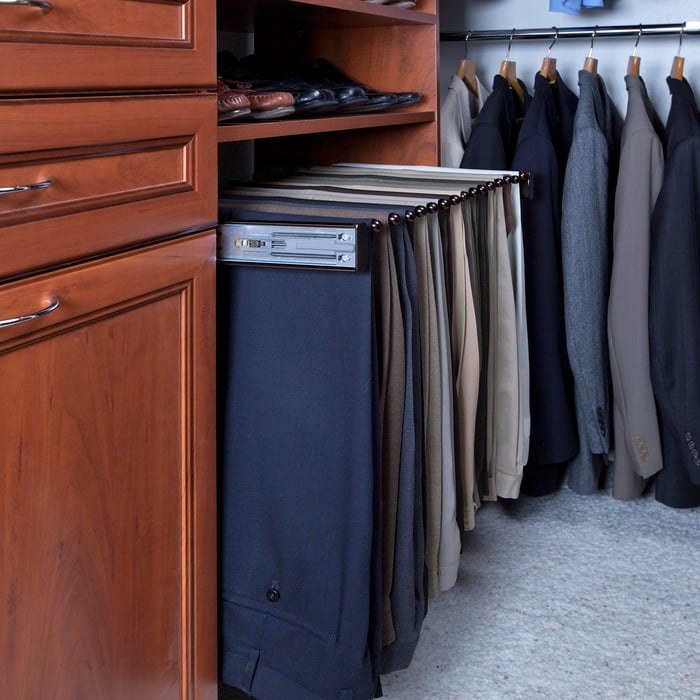
Pants Rack

+6

Response time2 days
Recommended by100%of homeowners
Avatar for B&M Residential Services
B&M Residential Services
5.0(
1
)

Serving Crosby, MN and surrounding areas

In business since 2017

Free estimates

Emergency services offered

B&M Residential Services, is your very best option for all your home improvement needs. We always offer the very best pricing, excellent customer service and superior workmanship on every job we do. Call us now!


bathroom
Bath
Bathroom
Bath Remodel
Bathroom

+25

Response time1 day
Closets questions, answered by experts

Bump-out additions can add some space to a closet without requiring any significant structural work. This entails pushing back the existing rear or side of the closet, simply moving the wall into either an adjacent room or unused space. For ground-floor closets, this could even be extended to the exterior of the home, but that has its own complications. Bump-outs are a good discussion to have with your contractor if you’re just looking to increase the space a little—not renovate the entire closet space.

You may need a building permit to add a closet, depending on the size and kind of work required to install it. The most likely scenario requiring a permit involves changing the structure of the house and performing electrical work for closet lighting. A permit can cost between $100 and $450. If you’re installing a smaller reach-in closet, a permit may not be required, but always check with your local municipality and consult a closet designer or builder.

Different types of closets are defined mostly by size. A few different types of closets include:

  • A reach-in closet is a smaller closet that you can stand in front of and reach everything inside it. Aside from the size, the doors and the level of drywall finish are typically the largest price factors.  

  • A walk-in closet can be anything from a small 5-by-5 feet closet that has a narrow walkway with shelves on both sides to a 100 square foot bedroom-sized closet with shelving along the walls and plenty of room to move around in.

  • A built-in wardrobe often does not have a door and leaves the clothes and other contents open to the room, whereas a closet usually has a door to separate it from the rest of the room.

Tiny house living requires creative solutions to the one biggest issue: space. Many people in tiny houses find life most manageable if they practice minimalism. Eliminating excess items and clutter makes the living space feel bigger, which can be a significant mood booster. It can also be challenging to get utilities arranged for a tiny house, and building and zoning codes can and often do present unique challenges to overcome. 

Fortunately, there are no hard and fast rules or regulations regarding the height of closet shelving. However, the typical height for a single closet shelf with a hanging bar is 70 inches from the floor. For a double-hanging system, use 84 to 85 inches from the floor for the top one and 42 inches for the lower.

The Crosby, MN homeowners’ guide to closet services

From average costs to expert advice, get all the answers you need to get your job done.