

Top-rated closet pros.

Get matched with top closet pros in Brook Park, MN

Enter your zip and get matched with up to 5 pros

Need a pro for your closet service project in Brook Park, MN?

Select your specific project to find the pro for you.

Find Closet pros in Brook Park

Avatar for JM's Property Repair
JM's Property Repair
4.4(
8
)

Serving Brook Park, MN and surrounding areas

Approved

In business since 2000

Customers say: Quick response

"Jason was amazing to work with, the final product, a shiplap wall looks absolutely amazing! Jason did an amazing job! Such attention to detail, expressed extreme care and strived for as close to perfection as possible! We already have plans of future projects we will go straight to Jason for!"
Response time6 hrs
Recommended by87%of homeowners

Northland Custom Closet and Garage
5.0(
3
)

Serving Brook Park, MN and surrounding areas

In business since 2013

Free estimates

Warranties offered

A smooth running, well organized home is not an impossible task to accomplish. The thought of organizing your home can be daunting, but our team at Northland Custom Closet and Garage have the experience, tools and know how to install a complete organization system that helps you stay on top of a neat and tidy home. Our services are tailored to your individual style to match your lifestyle and home decor. Whether you are renovating your home for your own pleasure or polishing your homes look to add value for an upcoming sale, our custom closet and garage organization systems are the best quality available. Call us today to learn more!

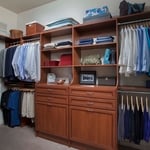
Walk-In
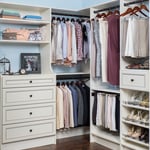
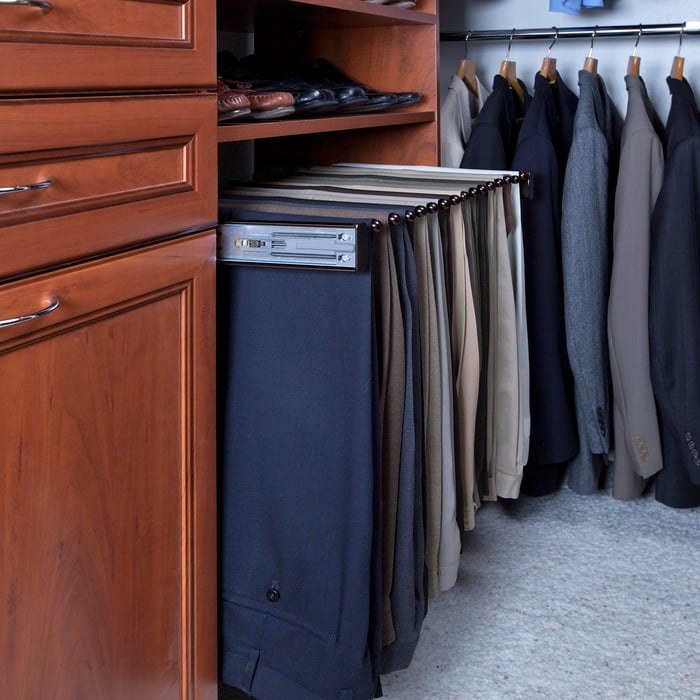
custom closet with shelving, cabinetry and hardwood floors
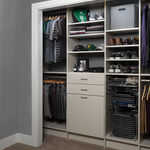
Arctic-Flat Panel-Young-Man's Reach-In
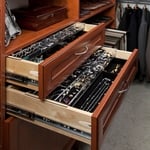
Warm-Cognac-Velveteen-Jewelry Drawer
Pants Rack

+6

Response time2 days
Recommended by100%of homeowners
Hoban Homes LLC
New to Angi

Serving Brook Park, MN and surrounding areas

Small jobs welcome

Credit card accepted

If you want your project to be handled with care, quality and integrity then myself and my crew are your answer. I prioritize clear and cordial communication, excellence in the quality of service, and honesty of my character, work, and that of those I work with. I believe anyone can “satisfy” a customer, that is why “satisfactory” is not enough, we go the extra mile whenever we can.

Closets questions, answered by experts

Different types of closets are defined mostly by size. A few different types of closets include:

  • A reach-in closet is a smaller closet that you can stand in front of and reach everything inside it. Aside from the size, the doors and the level of drywall finish are typically the largest price factors.  

  • A walk-in closet can be anything from a small 5-by-5 feet closet that has a narrow walkway with shelves on both sides to a 100 square foot bedroom-sized closet with shelving along the walls and plenty of room to move around in.

  • A built-in wardrobe often does not have a door and leaves the clothes and other contents open to the room, whereas a closet usually has a door to separate it from the rest of the room.

A "reach-in pantry" is a smaller, cabinet-style pantry that allows you to grab items by simply reaching inside. On the other hand, a "walk-in pantry" is like a closet or small room that offers a larger space that you can physically enter to get your food. Walk-in pantries allow for more customizable shelving. A reach-in pantry is usually around 5 feet wide by 2 feet deep, while a walk-in pantry is closer to 5 feet by 5 feet or larger.

You can design your own closet, but it’s usually better to hire a professional to do the work for you. Not only will you get years of design experience to guide you toward the right layout and material choices, but you’ll also only pay slightly more hiring a professional than you would creating your own plans and hiring a carpenter. A high-quality closet designer can provide insight into how to lay out your closet, and they may be able to find you a good deal on the carpentry or complete the work using an affordable, in-house team.

A standard walk-in closet has dimensions of 7 feet by 10 feet at a minimum and an average of 100 square feet. Remember that the dimensions of the closet aren’t necessarily the usable space. This means that a 100-square-foot walk-in closet with shelves on each wall and an island may only have a walkable area of 50 square feet or less. Make sure you consider the effect of additions when you plan the room—mockups are a great idea.

Plywood offers excellent stability and strength for drawer construction. Baltic birch plywood provides a premium appearance, while standard hardwood plywood offers good value. Solid wood works well but requires more attention to grain direction and seasonal movement.

The Brook Park, MN homeowners’ guide to closet services

From average costs to expert advice, get all the answers you need to get your job done.