




Top-rated structural engineers.

Get matched with top structural engineers in Morristown, MN

Enter your zip and get matched with up to 5 pros

Need a pro for your structural engineering project in Morristown, MN?

Select your specific project to find the pro for you.

Find Structural engineers in Morristown

Avatar for Mainly Details Architectural Design, PLLC
Mainly Details Architectural Design, PLLC
5.0(
4
)
Architect - For BusinessArchitect

Serving Morristown, MN and surrounding areas

Approved

In business since 2017

Free estimates

Offers commercial services

"My experience with them was outstanding, the details were excellent, they turned around the project in a short amount of time, I have nothing but a graceful experience, one of the best experience I ever had."
Response time2 days
3 neighbors recently requested a quote
Recommended by100%of homeowners
Avatar for Evolution Drafting
Evolution Drafting
3.6(
117
)
ArchitectDraftsperson/CADDArchitect - For Business

Serving Morristown, MN and surrounding areas

Approved

In business since 2018

Free estimates

Emergency services offered

"They were excellent. They quickly made a draft that only needed 3 minor adjustments. The final product was exactly what I needed. They referred me to a structural engineer for review. The whole process took half of the time that they initially estimated. I would definitely use them again."
Zeal Floor Plan
Charcoal
Palm Floor Plan
Charcoal Floor 2
Charcoal Floor 1

+23

Response time1 day
Response rate100%
60 neighbors recently requested a quote
Ascended Constructions
New to Angi
ArchitectDraftsperson/CADD

Serving Morristown, MN and surrounding areas

Approved (Corporate)

In business since 2023

Offers commercial services

We’re a family owned and operated company that values honesty and integrity, and stands behind our work. We offer over 40 years of industry experience. We specialize in Asphalt Shingle Roofing installation, replacement, and repairs. Our services are customized to the individual project, paying close attention to the details of each project that we're involved with. We look forward to building long-term relationships with our clients and guarantee your satisfaction!

1 neighbors recently requested a quote

Avatar for Terraform Development & Design LLC
Terraform Development & Design LLC
New to Angi
ArchitectDraftsperson/CADD

Serving Morristown, MN and surrounding areas

Approved (Corporate)

In business since 2023

Free estimates

Offers commercial services

Terraform Development & Design LLC, delivers expert permit-ready architectural plans and drafting services nationwide. With 8+ years of experience and hundreds of clients across all 50 states, we create code-compliant residential and commercial construction documents that get approved fast and built right.\nFrom site plans, floor plans, elevations, structural & foundation drawings to MEP coordination, full construction sets, 3D renderings, interior design, solar PV layouts, and precise material takeoffs - we handle it all. Fast 4-6 week turnaround, 3 design revisions included, free revisions for city redline changes, transparent pricing (starts at $2,000), and direct partnerships with licensed engineers for stamps in every state.

1179 neighbors recently requested a quote

Criterium-Twin Cities Engineers
4.8(
51
)
Engineer - Structural

Serving Morristown, MN and surrounding areas

In business since 2002

Credit card accepted

"We very much appreciated the services of Criterium-Schimnowski Engineers. Their engineer was knowledgeable, listened to our concerns and put us at ease. We had noticed an uneven floor in a basement bedroom and a small crack in the exterior cinderblock as well as some deterioration in cinderblocks at soil level at the rear of our house. We had 4 foundation repair companies give us free estimates: American Waterworks, Innovative Basement Authority, SafeBasements of Minnesota, Inc and DBS Residential Solutions, Inc. All recommended push pier installation but different numbers ranging from 4 to 10 piers with a lift procedure. This is not an inexpensive procedure. All said they had engineers at their companies who would review the plan and be sure it was appropriate but we felt there was a conflict of interest in favor of the company's assessment. We had our home insurance field adjuster come out and he felt that there were no serious problems that would require piers. We decided to hire an independent structural engineer to give us an unbiased opinion. We chose Criterium-Schimnowski based on online reviews; looked on the Better Business Bureau but found none. Additionally, the fact that this firm has several engineers on staff gave us more confidence than companies with just a single engineer because there is more wisdom with many heads than one. The engineer determined that our foundation was structurally sound and no piers were needed. He recommended the deteriorating masonry be repaired, foundation landscape grading be done and that masonry gaps consistent with settling be sealed and closed. With his assessment, we have peace of mind and will save considerable money, not needing pier installation, and will use those savings instead to have the masonry and landscape grading done. Thank you, Criterium-Schimnowki, for helping us sort through the free foundation repair company estimates to learn what repairs were truly needed."
 Front entry
Adjacent to wetlands
 Failed structure
Side of driveway
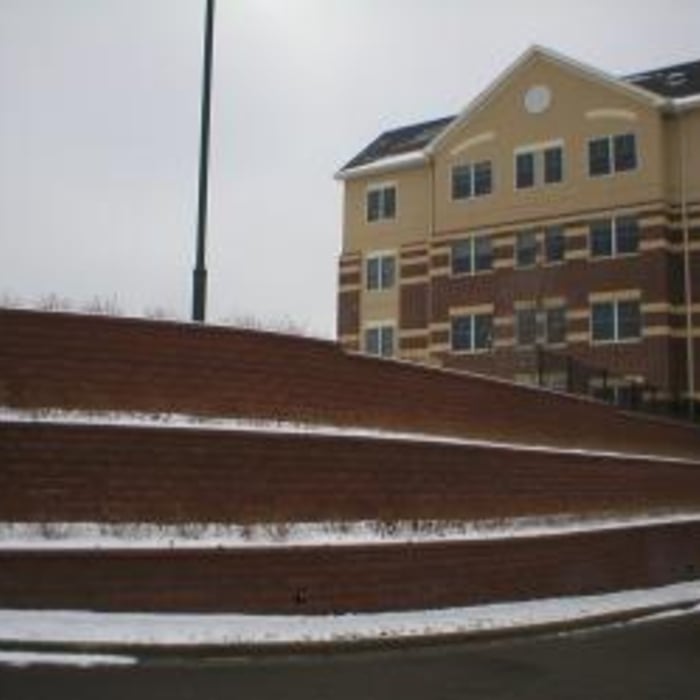
Tiered walls

+10

Recommended by97%of homeowners
Avatar for CADY HANDYMAN SERVICES
CADY HANDYMAN SERVICES
4.2(
342
)
Engineer - Structural

Serving Morristown, MN and surrounding areas

In business since 1992

Free estimates

Emergency services offered

"We called Cady Handyman Services and a pleasant gentleman discussed our deck project.
Cady Handyman scheduled one of his service tech to come out the follow morning.
The tech arrived promptly at the scheduled time with a friendly ready to fix our problem attitude.
We have raised nails and screws on our deck that always seem to reappear during winter months.
These raised nails and screws made snow removal just horrible.The Cady tech recommened that we remove many of the bad loose fastners and replaced with a new non-corosive styles of screws.
After a complete walk through of our project we were extremely satified.

With our project completed we are now looking forward to the winter to come.

With our total satisfaction with Cady Handyman Services we have again committed to them for our up coming basement project


The Fosland's
Bloomington, Mn."
Recommended by87%of homeowners
Showing 1-10 of 20
Structural Engineering questions, answered by experts

Yes, professionals reinforce the foundation with additional supports or piers to prevent future sinking.

No, beams are the primary load-bearers for flooring or roofing systems, and they distribute the weight of the structure to your foundational supports, while joists bear far less weight and distribute their loads to the beams. Beams are usually thicker and longer, and they have support posts or foundation walls beneath them for support.

A freestanding brick wall that's only one brick thick can usually stand six to eight feet high. If you need a higher wall, it should be at least two bricks thick for adequate stability, and it might require a footing to support the added weight. Additionally, some areas have regulations and codes dictating how high a brick wall can be, so check with local code enforcers to ensure your proposed wall complies with any regulations.

A construction manager is particularly useful in the case of a large-scale build with custom design elements, so it’s usually worth it to hire one. They can help manage your budget, maintain quality control, oversee timelines, and navigate unexpected hurdles. While construction managers are pricey, they can actually save money in the long run by identifying cost-saving opportunities and ensuring the project stays within budget.

Yes, ceiling joists are typically load-bearing. However, their primary function is to support the weight of the ceiling and loads applied to it, like lighting fixtures and ceiling fans. They can also help support the roof, especially if they’re part of truss systems. Remember, the load-bearing capacity of ceiling joists depends on the material, size, and space between them. 

The Morristown, MN homeowners’ guide to structural engineering services

From average costs to expert advice, get all the answers you need to get your job done.