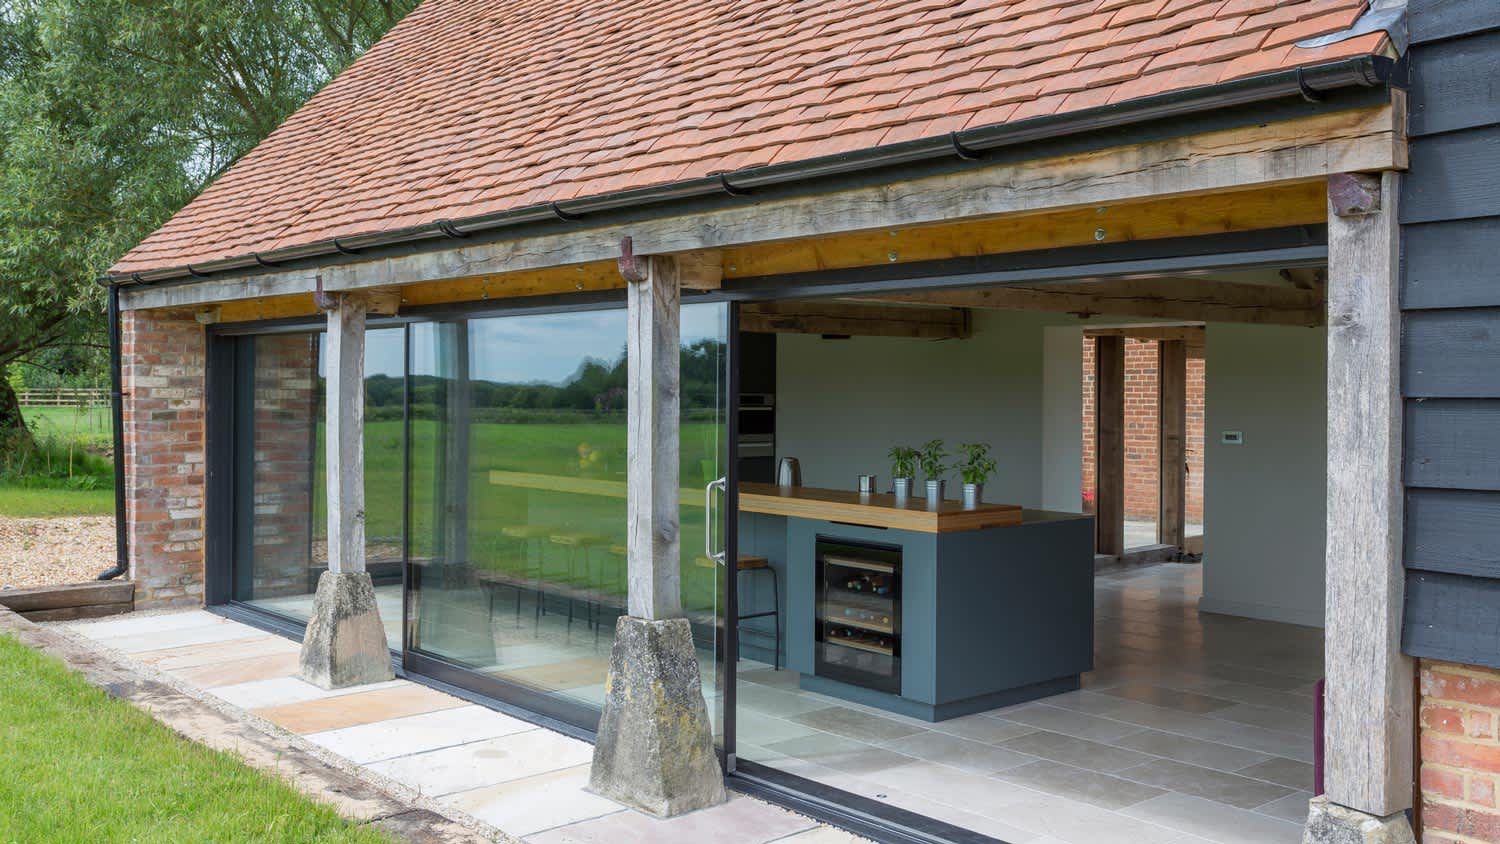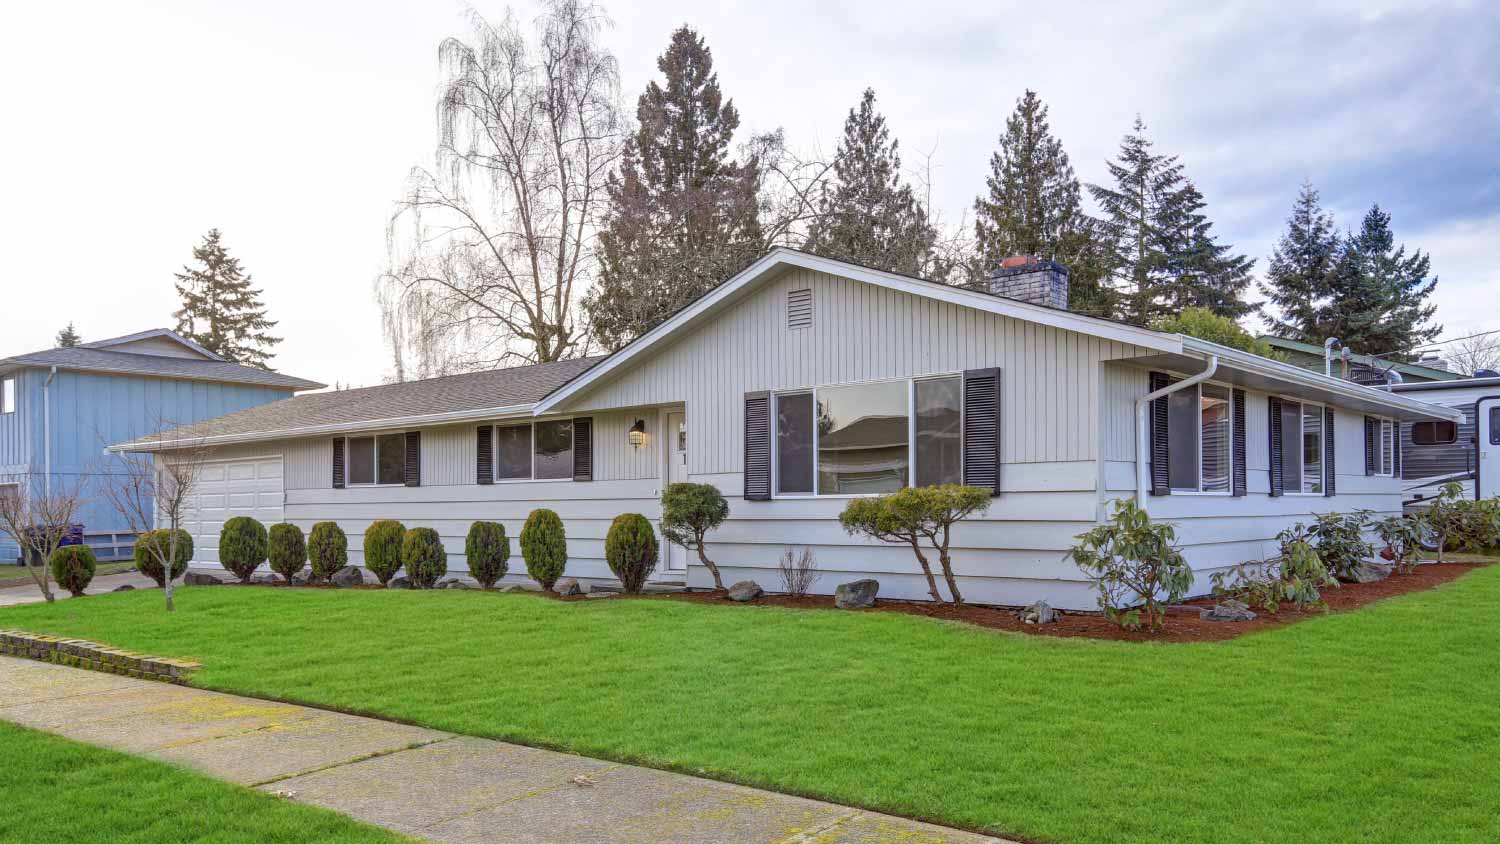



Top-rated barndominium builders.

Best barndominium builders near Clearwater, MN

Enter your zip and get matched with up to 5 pros

Need a pro for your barndominium building project in Clearwater, MN?

Select your specific project to find the pro for you.

Top-Rated Barndominium builders in Clearwater - Updated Nov 2026

Nick Holker Construction
4.8(
53
)
Garage - BuildShed, Barn or Playhouse - Repair

Serving Clearwater, MN and surrounding areas

Approved

In business since 2008

Free estimates

Credit card accepted

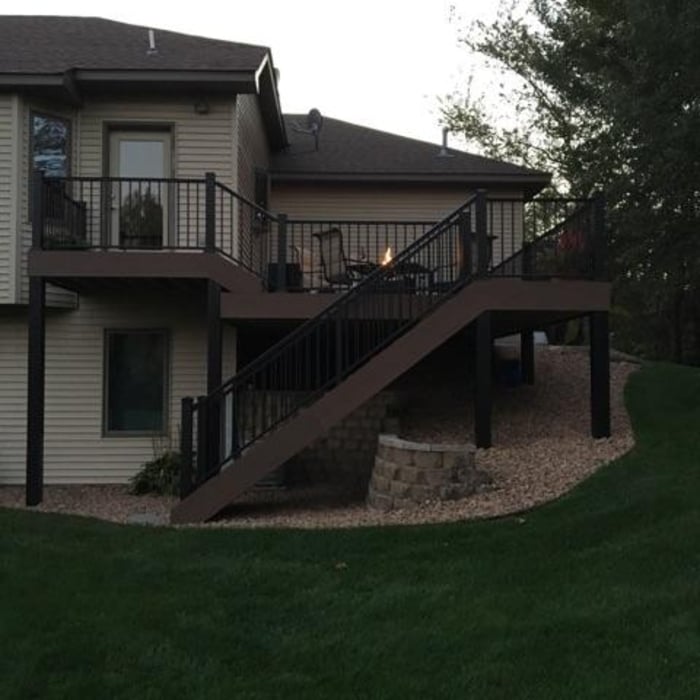
"Nick and his crew were amazing on this project. They added a 22' x 12' deck on the back of our home and it only took them 3 days! Process was super simple, Nick came by and figured out what our wants and needs were. Within a few days drew it up, and provided the documents we needed for the HOA. He also took care of the permit and inspection. We put down our deposit and the materials were delivered right to our yard. Nick showed up the next morning and got started. The deck feels and looks amazing. I would 100% recommend Nick to anyone looking to add something new they will love to their home."
Cedar deck with screened gazebo
 cedar fence with lattice top
Dakota Junction Restaurant
Azek mahogany and aluminum railing
Azek

+53

Response time5 days
Response rate100%
1 neighbors recently requested a quote
Avatar for Landson Construction
Landson Construction
4.8(
37
)
Garage - Build

Serving Clearwater, MN and surrounding areas

Approved

Free estimates

Warranties offered

Customers say: True professional

"Extremely well - SIX stars out of five! Having moved into our current home, we had a tricky bathroom project that no one wanted to tackle. After a year long search, Landson Construction was recommended as capable, fair, and honest. It's rare to find a company that exceeds expectations for quality and service at a fair price, but Landson delivers. I have since recommended Landson to family and friends who are also utilizing Landson for their home projects. Larry Schmidt"
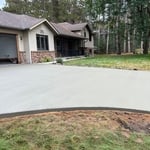
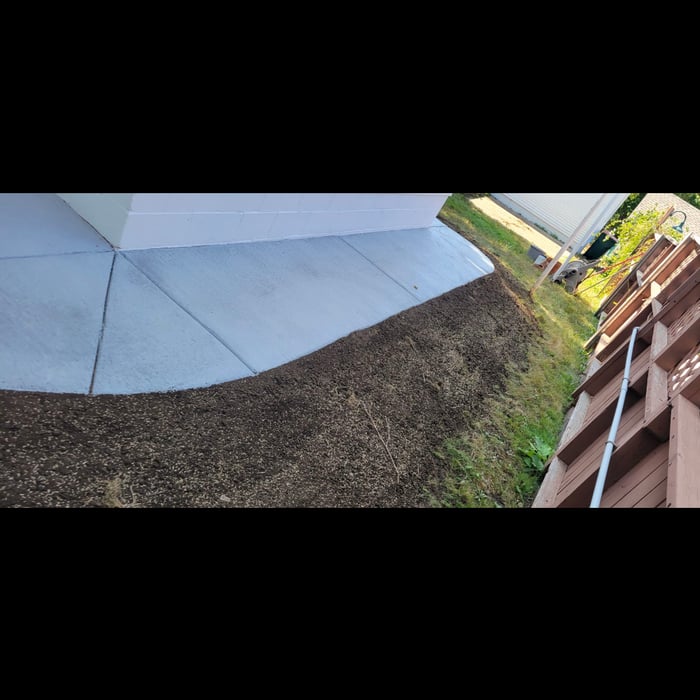
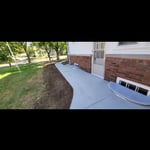
Roofing Project, concrete walkways, window wells
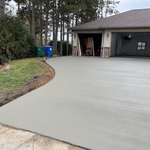
Concrete Driveways Project
Roofing Project, concrete walkways, window wells
Concrete Driveways Project
Roofing Project, concrete walkways, window wells

+14

4 neighbors recently requested a quote
Recommended by100%of homeowners
Avatar for KVL Construction LLC
KVL Construction LLC
5.0(
8
)
Garage - Build

Serving Clearwater, MN and surrounding areas

Approved

In business since 2023

Free estimates

Credit card accepted

"KVL and Nick did a great in turning this house around for me and getting it to market in a timely fashion! Their knowledge and experience far exceeded expectations. They are great at creating solutions to any situation and they will always make sure to achieve whatever it is your goal is for your project, big or small!"
1 neighbors recently requested a quote
Purpose Driven Restoration LLC
4.2(
9
)
Garage - Build

Serving Clearwater, MN and surrounding areas

Approved

In business since 2008

Free estimates

Credit card accepted

We are a locally owned and operated company that values honesty and integrity and treats your home as if it were our own. We offer a variety of General Contractor services that are customizable to each individual project. You will find us to be competitively priced, paying close attention to the details of each and every project that we are involved with. We look forward to building lasting relationships and guarantee your satisfaction!

18 neighbors recently requested a quote
...
Showing 1-10 of 115
Barndominium Builders FAQs, answered by experts

The steep slope of an A-frame roof withstands high winds, heavy rain, and heavy snowfall, making them popular all over the world. A-frames also offer simple, quick construction. Finally, an A-frame typically has large windows on the non-roof sides to let in a maximum amount of natural light. Consequently, they are often an affordable building solution for the right homeowner and location.

This answer varies based on where you are, but most states require that all homes are greater than 320 square feet. Remember that four walls are not the only requirements—windows, closet space, minimal ceiling heights, and indoor air quality are also factors. Each state and municipality differs, though, and as some don’t consider tiny homes permanent shelters, you’ll need to check to ensure you aren’t violating any local or state laws with your build.

While it’s best to have access to large, healthy, strong trees in a safe position, treehouse living is still possible without them. Contractors can fit tree posts to build the structure onto or use posts as additional support alongside the trees themselves. If you’re in doubt about the suitability of the trees on your land, consult with a local treehouse builder before you start the project.

While building a treehouse isn’t necessarily a death sentence, damaging the trunk is one of the ways to kill a tree. If you’re concerned about the tree, opt for a treehouse support system rather than attaching it directly to the trunk. This may involve using bolts and brackets to affix the structure to the tree's branches or establishing a standalone support system that remains unattached to the tree.

The most significant expense when building a barndominium is constructing the metal shell, which includes the roof, doors, and windows. Additional exterior components impacting the overall cost include metal siding and the concrete foundation.

The Clearwater, MN homeowners’ guide to barndominium building

From average costs to expert advice, get all the answers you need to get your job done.