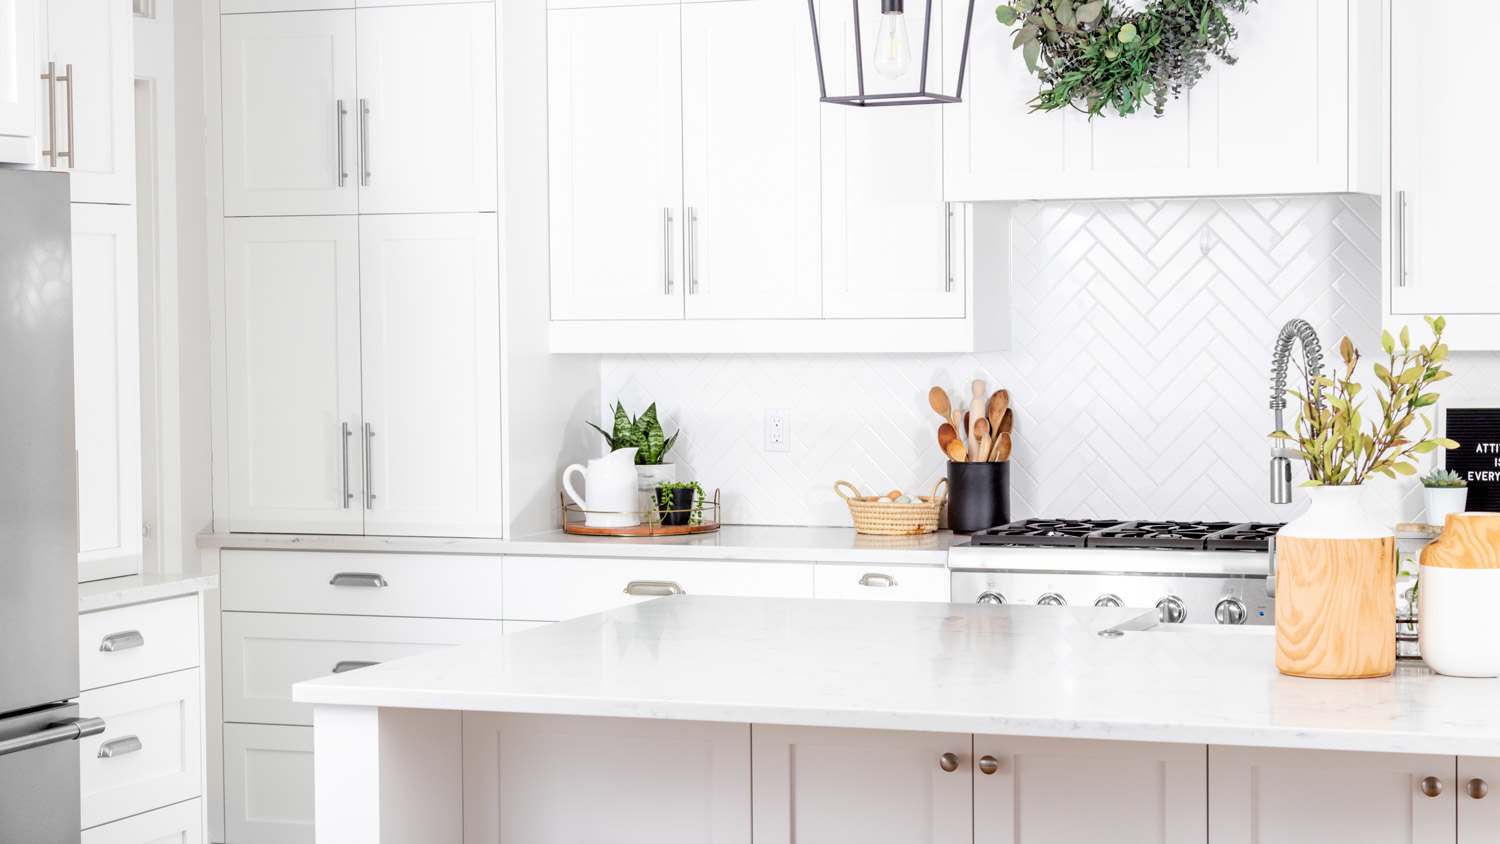
"We love our cabinets! They look fantastic while remaining affordable. The friendly staff at AWD helped us from start to finish. They are very knowledgeable and gave us advice and tips when needed. They were receptive and patient with our ever-changing needs. Once we finalized our purchase, we received our cabinets within two weeks! The cabinets are very sturdy and the color is beautiful. The hinges and hardware are high quality. We are extremely pleased with AWD and would recommend them to any friends or family looking for good cabinets at a fair price."
We provide excellent customer service, quality work and premier products. We have an eye for detail and give special attention to all your home improvement needs. Specializing in the renovation and construction of living spaces inside and out, Gould Structures, LLC, stacks up with the competition and surpasses it with competitive prices, second to none workmanship and a prompt/responsive TEAM! We give you quality that you can measure, and a finished product that will enhance your home forever. Call us today!
\n
McCarthy Design and Construction is a family owned and operated company. We take pride in our work and care about the needs of all of our customers. There isn't a job to big or small for our staff. Give us a call today; we are located in Kelliher, Minnesota!
With business starting in 2003, Jemm Construction has strived to be the best in the business. We give our clients a great experience with every job we take on. With top quality workmanship, many years of experience, and great customer service, we are making customers for life. Our customers love our honesty and straight forward approach. We do what say we will do. We do the job right the first time. We are fast and efficient without compromising quality. We take pride in every project and it shows. You have a lot of choices of who to work with. Please keep in mind that each project is an investment in your home and future. Why work with anybody but the best? Feel free to contact us for an appointment.
Ernz Painting is dedicated to providing our customers with the best quality and craftsmanship. We are here to build relationships with our customers and communities. No job is too big or too small! We look forward to working with you!
While most kitchen island installations do not require a permit, some situations do. Any major kitchen renovation will require one, and depending on your municipality, you might also need one if you install new plumbing or electrical work.
Your kitchen island installation pro will be able to determine if you need a permit for your job, which can run you between $460 and $2,900, depending on the permits required.
Options include stock, semi-custom, and custom cabinets, each offering varying levels of personalization and cost.
You aren’t obligated to tip cabinet contractors, but you can choose to do so if they went above and beyond and you want to show your gratitude. This is usually something in the ballpark of 10% to 15% of your total cost. As an alternative, you can provide snacks and drinks for workers and/or offer to serve as a reference for prospective customers.
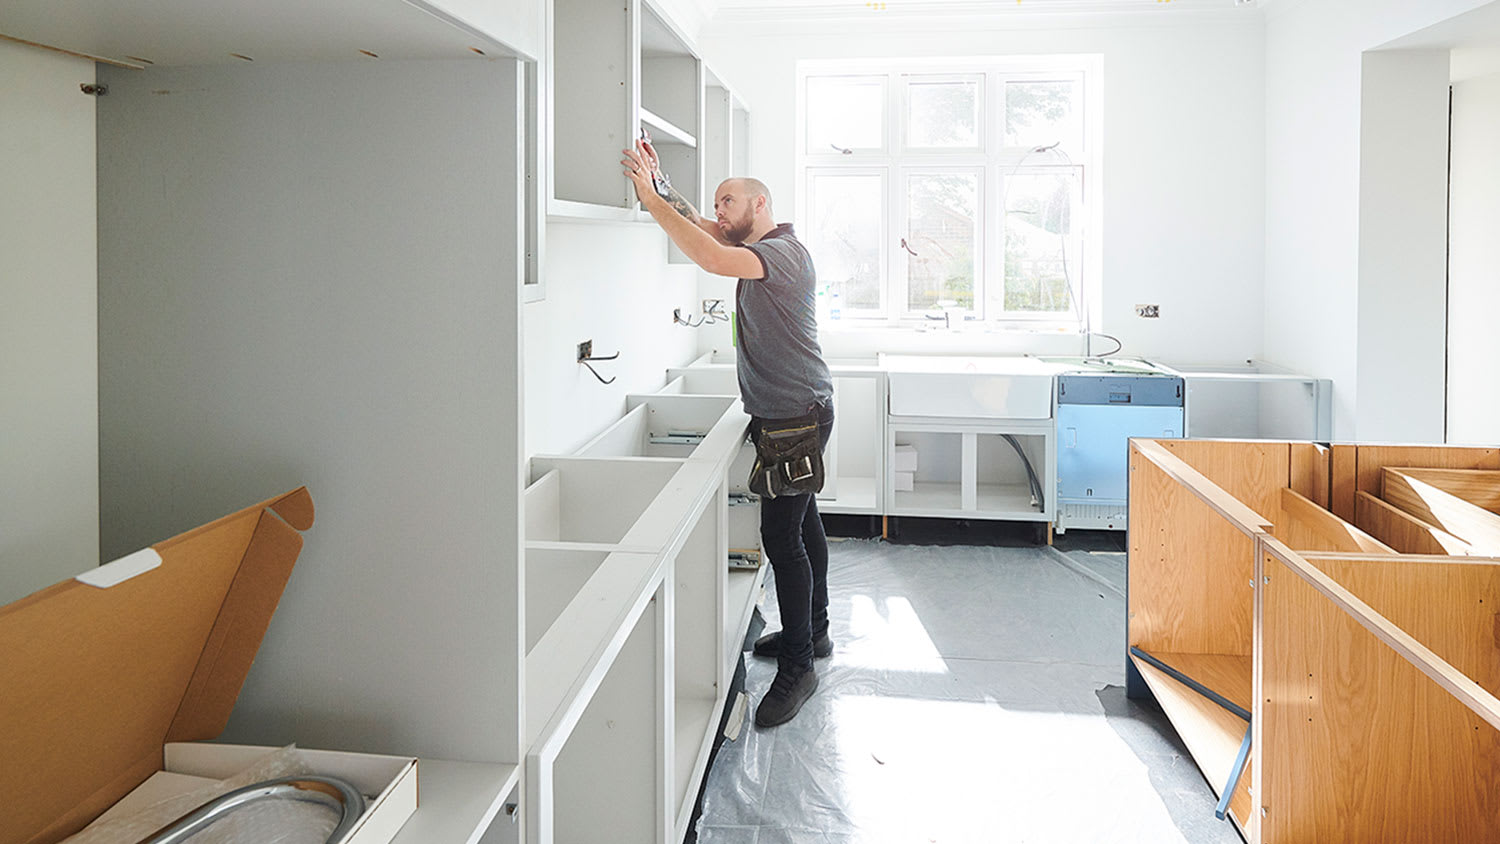
The cost of installing kitchen cabinets is $5,950 for the average project. While most homeowners spend between $2,010 and $10,465 on new kitchen cabinets, you could spend up to $28,000 or more on spacious custom cabinets.
The materials and the size of your cabinets make up a significant portion of your final cost. For example, wood veneer cabinets are typically the most budget-friendly option, ranging from $2,000 to $15,000 on average. On the other hand, stainless steel cabinets are a luxury item and generally cost between $25,000 and $38,000.
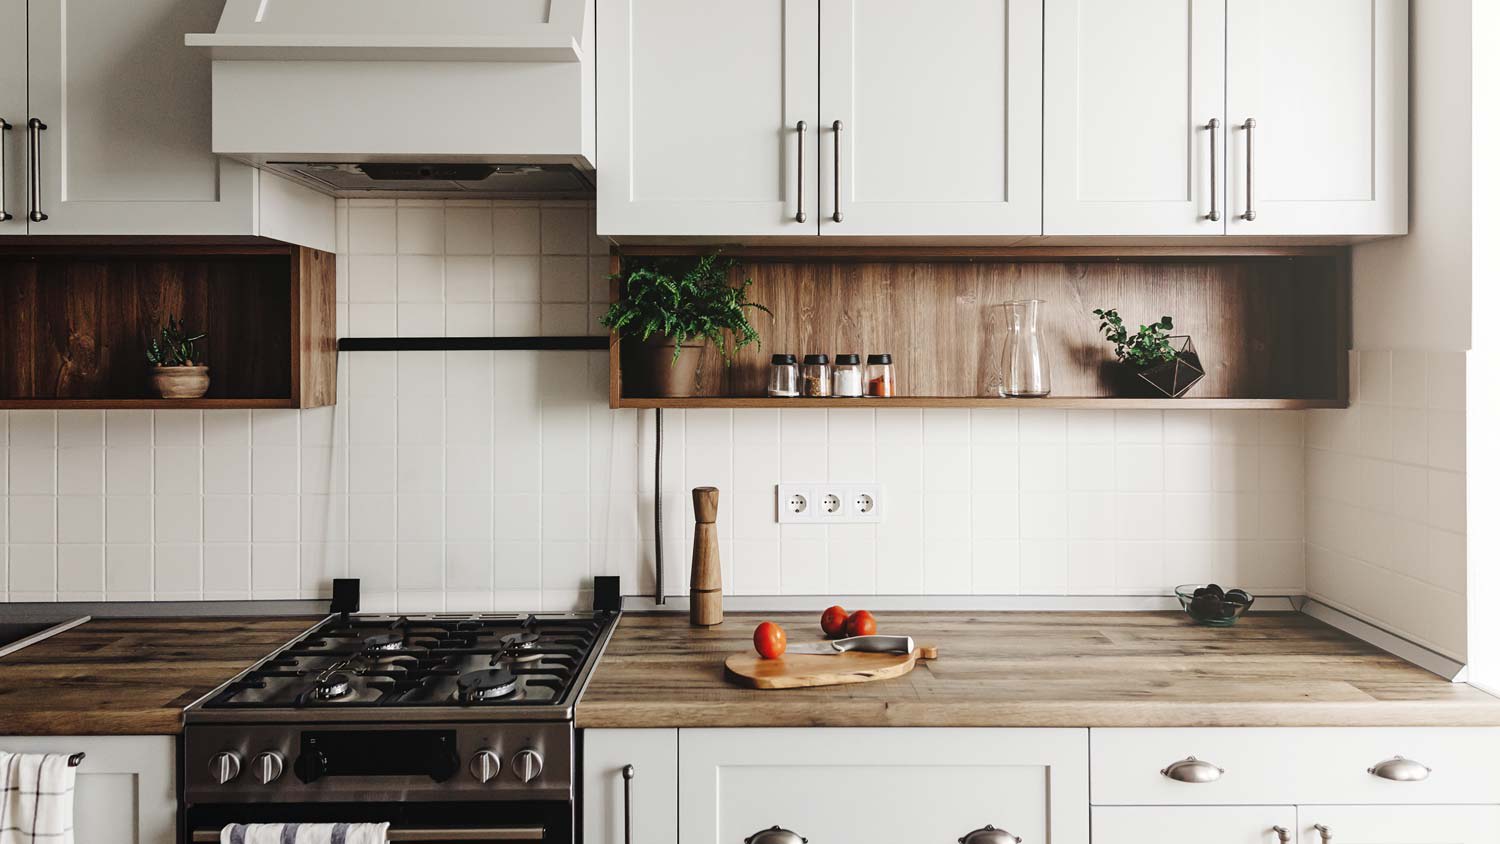
While a three-inch center-to-center handle is common, there’s no guarantee that sizing will be the same for every cabinet. Different types of handles have different sized holes to attach them and there are lots of different cabinet handle widths and styles. You should measure to be sure you know the size of a handle and to avoid surprises.
The Clearbrook, MN homeowners’ guide to cabinet making services
From average costs to expert advice, get all the answers you need to get your job done.
When refinishing your cabinets, you’ll need to consider the condition of your cabinets, budget, color, and stain preference. Find the cost to refinish cabinets in this guide.
All rooms require various storage solutions for everyone’s needs. Find ways to increase your cabinet storage space outside the kitchen to stay organized.