
Top-rated subcontractors.

Best subcontractors near Sanford, MI

Enter your zip and get matched with up to 5 pros

Need a pro for your subcontracting project in Sanford, MI?

Select your specific project to find the pro for you.

TRUSTED BY SANFORD, MI HOMEOWNERS

  • Average homeowner rating star icon4.5
    Average homeowner rating
  • Verified reviews icon279
    Verified subcontracting services reviews

Top-Rated Subcontractors in Sanford - Updated Nov 2026

Krutsch's Renovations
5.0(
9
)
Major Home Repairs (General Contractor)

Serving Sanford, MI and surrounding areas

In business since 2021

Free estimates

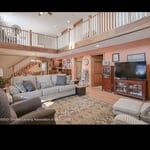
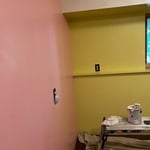
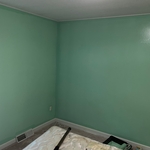
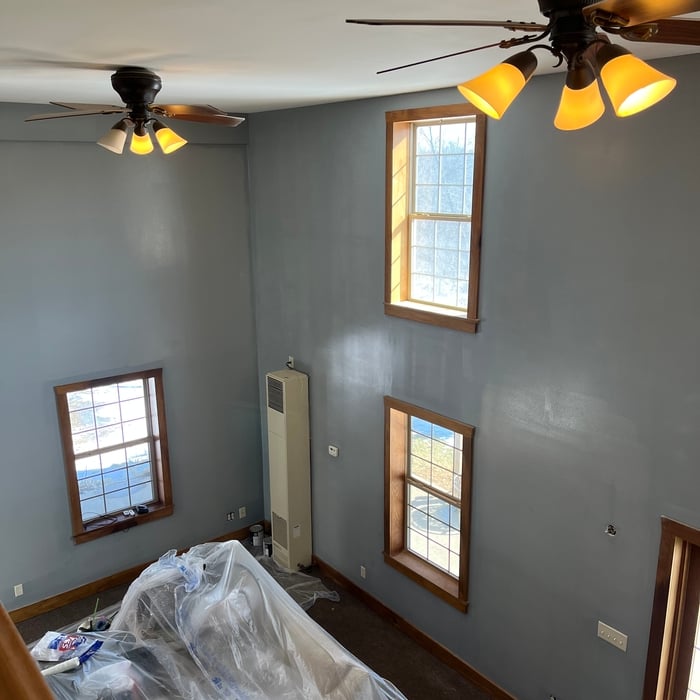
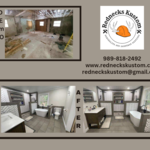
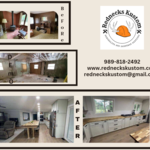
"Jacob and his crew at Krustch Renovation were stellar. They provided clear and consistent communication. He asked questions and offered input. His crew painted a full house interior with clean cut lines, and two coats, in four days. he then led a walkthrough and created a punch list to complete any areas needing extra paint. He patched walls and painted the trim. And finally, he painted the cabinets in the kitchen as well. He was kind and honest in his assessment of a quote and delivered a professional service for a fair price and good value."
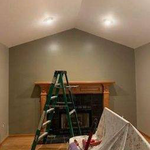
Interior paint job
Bedroom 2 before
Interior paint job
Bedroom after
Interior paint job

+21

Recommended by100%of homeowners
Avatar for Elite Building Solutions
Elite Building Solutions
4.1(
22
)
Major Home Repairs (General Contractor)

Serving Sanford, MI and surrounding areas

In business since 2001

Free estimates

Emergency services offered

"Originally, we contracted Elite Building Solutions to do some repair work on our siding. It ended up that we cannot buy the same siding as was originally installed on the house, so they were able to take siding from the small side of our house to do the repair and they re-sided the small side with a slightly different siding (same color, just different size). Because there was a portion of the wood that had been exposed on our home, they also replaced the rotted wood before putting up the new siding. They were very professional and timely with their work. The quality of the repair was very good and the clean up was great (we couldn't even tell they had been there). Since the work was done so well, we had them quote finishing the remodel of our bathroom. Their prices were very good and well worth having them come in and do the project. It did take a bit longer than anticipated to finish the project, but the outcome was very good. They even worked around the tasks that we wanted to complete ourselves, such as the painting.
After the completion of the project, we had an issue with a leaky toilet (that was installed during the remodel) and they were very responsive in the call, however the workers failed to show up at the agreed upon time and we had to reschedule. During the rescheduled time, they fixed the issue quickly and with no issues.
"
Recommended by72%of homeowners
Showing 1-10 of 35
Subcontractors FAQs, answered by experts

There are several different steps in the pole barn building process. First, you’ll need construction plans, which you’ll use to obtain permits. Then, you can clear the land so it’s suitable for building and installing the foundation. Your contractor will frame the barn using large poles, then rough in the plumbing and electricity (if your barn has those elements) before finishing the interior, adding siding, and installing the roof. 

After that, they’ll finish up the electrical work and plumbing and add your windows and doors. You may have a few other finishing jobs to do like painting or waterproofing.

Stone, marble, and brick are common building materials of Neoclassical architecture, though you will also find wood flooring and a range of natural stone tiles. Since several home styles fall under Neoclassical architects' umbrella, a range of building materials—including traditional wood framing—will make an appearance.

Drawing your own floor plans is acceptable for many kinds of projects, including interior design and room layout. You can use floor plan software to create the plans but keep in mind that the floor plan will only be as accurate as the measurements you take and enter into the software.

Universal design is a design concept that states that products, spaces, and general environments are designed to be used by everyone, with an emphasis on accessibility for those with limited mobility or other special needs.

Designing a building takes 2-6 months, depending on project size, required permits, and revisions.

The Sanford, MI homeowners’ guide to subcontracting services

From average costs to expert advice, get all the answers you need to get your job done.