







Top-rated subcontractors.

Get matched with top subcontractors in Rosebush, MI

Enter your zip and get matched with up to 5 pros

Need a pro for your subcontracting project in Rosebush, MI?

Select your specific project to find the pro for you.

TRUSTED BY ROSEBUSH, MI HOMEOWNERS

  • Average homeowner rating star icon4.3
    Average homeowner rating
  • Verified reviews icon230
    Verified subcontracting services reviews

Find Subcontractors in Rosebush

Avatar for Logan Griffes Construction LLC
Logan Griffes Construction LLC
5.0(
2
)
Major Home Repairs (General Contractor)

Serving Rosebush, MI and surrounding areas

Approved

In business since 2021

Free estimates

Emergency services offered

"For Concrete of any need -they should be your first Call/Text/Email For New Build - Call/Text/Email For Remodel - Call/Text/Email For Roofing and Gutters - Call/Text/Email For Pole Barns - Call/Text/Email Griffes Construction Inc. of Big Rapids does it all. They did Roofing and Gutters for us as well. We checked out references, and all of their expectations were exceeded. True Craftsmanship by the entire team."

Remodeling - Kitchen & Bathroom Project
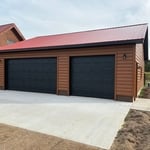
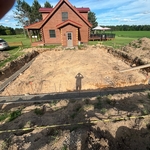
Builders - Garages/Barns/Sheds Project
Remodeling - Kitchen & Bathroom Project

+52

6 neighbors recently requested a quote
Recommended by100%of homeowners

Avatar for AVI Fast Solutions
AVI Fast Solutions
4.6(
28
)
Major Home Repairs (General Contractor)

Serving Rosebush, MI and surrounding areas

In business since 2021

Free estimates

Emergency services offered

"Their work was great. They were one of the best construction company I ever had. The quality was exceptional. The price was reasonable. The owner was a multi-talented. He does everything. Carpentry, electrical, painting. They were a little over head and do not over price. They are expert. They were the only construction company I trust to do an outstanding job. They were far exceeded my expectation. In my opinion, their company is one of the best construction company. He's a perfectionist and a master of craftsmanship. I wouldn't hire any construction company but them. I feel like I'm a lucky man. He ask me options. He's the greatest carpenter I've ever meet and he's an extraordinary man."
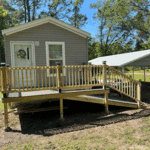
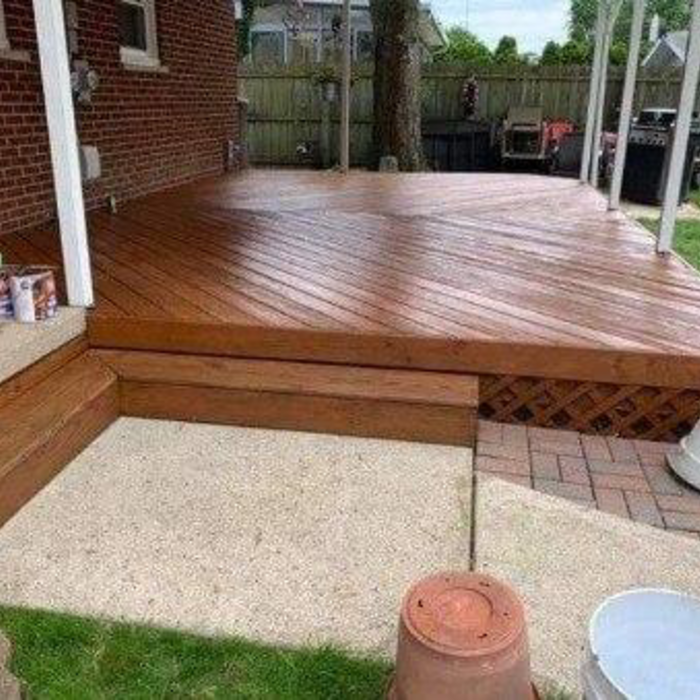
Deck, Ramp
Tile Wall, wood shell, TV, and fireplace
Lamined Cabinet Install
Custom Cabinet
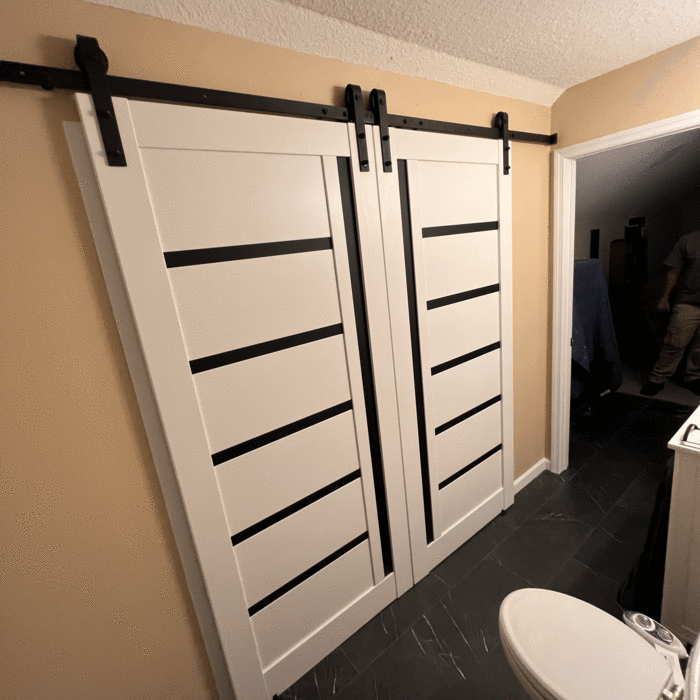
Sling Barn Door and Paint

+11

Recommended by88%of homeowners
Avatar for Jill Seidner Interior Design
Jill Seidner Interior Design
3.5(
89
)
Major Home Repairs (General Contractor)

Serving Rosebush, MI and surrounding areas

In business since 2006

Credit card accepted

"Once I sent her all the measurements, it took her a little while to get the options back to me.  Overall, they're good designs.  However, they're very simplistic and give general ideas for space planning.  I was hoping to have a better idea for sizes of furniture for the space and some variations on staging.  
Jill was very responsive when I did have a question.  I'm not sure how helpful it is to have a virtual design done.  If we lived in similar cities, I'd probably use her again for help with additional designs.
"
Recommended by55%of homeowners
Showing 1-10 of 26
Subcontractors questions, answered by experts

The costs depend on the type of wood, labor, roofing material, permits, and whether additional storage or enclosed walls are included.

It is technically possible to draw your own blueprints, but the process is extremely involved and really demands help from an expert. A professional architect has an understanding of design elements, interior design, the functionality of different rooms in a home, and how everything from furniture, outlets, and light switches should be laid out to serve you and your family best. Hiring an architect for blueprints can get expensive, but it’s the most responsible way to begin a new construction project. If you’re keen on DIYing, you could consider starting the process and then having a professional take over.

No, space planning is not only relevant for new spaces. With the help of a professional architect, you can still create a space plan for an existing space.

British architect John Nash is credited with creating the Italianate style of architecture. The style was further popularized in the U.S. by landscape architect Andrew Jackson Downing and architect Calvert Vaux. The style spread across the U.S. due to Downing’s popular book on the style and the availability of plans and materials due to the mass production of the Industrial Revolution.

A floor plan is a less detailed illustration showing a building or room's layout from above, including elements like windows, doors, walls, and fixtures. It offers a simplified view for homeowners. In contrast, a blueprint is a more detailed, to-scale architectural drawing that includes all parts of the building plans, such as structural elements, construction details, and utility schematics. While a floor plan can be a type of view within a blueprint, the complete blueprint contains all the necessary details to turn the plan into a reality.

The Rosebush, MI homeowners’ guide to subcontracting services

From average costs to expert advice, get all the answers you need to get your job done.