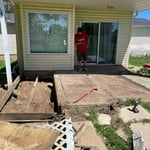
"They sent about 15 workers and 8 hours later we have a brand roof! They were very professional, covered my flowers and landscaping before doing the job, went through the yard after with a magnet to do all the cleaning up of the left over parts and nails. They were very careful with the job overall and did an amazing job."
"Customer service and their work was fantastic. They completed the project very timely, kept the workspace clean, and were honest and genuinely friendly to work with. We are looking forward to the next project in our home to work with them again."
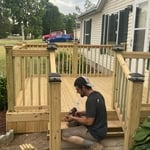
"Jeff did an amazing job. He designed a gate to go across the stairs that works perfectly without taking up space. I still get compliments on the job he did. I would HIGHLY recommend him for a job."
"Professional from start to finish. Within a day of getting the estimate they were at the house working with a team to get the job completed quickly. Staff were fast, friendly, and the price was better than any other place we checked into. We were extremely satisfied with the finished product. Kevin W. and his team get 5 stars from us, and we will be contacting him for any future painting needs! Great job! "
"I did not go with this company, they refunded my money because I didn't like their design. I've reviewed this before. Please can you stop these requests to do a review. "
"They did a good job. She had to submit like a photo but my daughter had them work on the central are of the loft. The deal was for one room. She got a lot of good ideal from her and it was worth it for her. They were professional and I did not hear anything negative."
Unfinished Carpentry questions, answered by experts
To calculate the number of linear feet of baseboard you’ll need, measure the length of each wall of the room you’re installing them in as close to the floor as possible, rounding up to the next full linear foot. If it’s your first DIY molding job, having a few extra feet on hand for miscuts is a good idea.
Most Cape Cod houses are two stories tall at the peak, although they’re considered one-and-a-half stories tall because the steep roof pitch cuts off a portion of the living space on the second story. Unless you raise the roof on your Cape Cod house to add a dormer, the interior rooms upstairs will lose some usable living space to the sloped ceilings.
Metal stud framing parts include the studs themselves, upper and lower tracks that act as top and bottom wall plates, various angle fasteners and clips, screws for fastening pieces togeher, metal straps, c-channel supports, and thicker steel supporting structures. Roof framing metal components include pre-fabricated trusses, heavy-gauge stud pieces, and various plates and fasteners.
The easiest way to tell if a wall is load bearing is to check if it’s an exterior wall or if it runs perpendicular to the joists above and below it (or parallel to beams). Exterior walls are almost always load-bearing, and walls that run under beams or parallel to them are also usually load-bearing. There are exceptions to these rules, and walls that don’t fit into these categories can still be load-bearing. If you’re unsure, hire a structural engineer to look at your home to assess whether or not the wall is structural.
A few signs that you need a new door frame include:
The door no longer fits properly in its frame and sticks or scrapes.
You notice cracks, holes, or rotting.
You feel a draft coming from around the door when it’s closed.
You find yourself frequently needing to make repairs.
The Linwood, MI homeowners’ guide to contractor services
From average costs to expert advice, get all the answers you need to get your job done.
Need to run electricity to your basement? Learn about the cost to install an outlet in an unfinished basement and what factors affect your project cost.
When you’re tackling a project or hiring a contractor, it’s helpful to know key carpentry terms. From end grain to dovetail joints, here’s a complete list.
House framing is one of the first parts of building a home. To do this, you’ll want to hire a rough or unfinished carpenter. Using this guide, you’ll know what questions to ask and where to look for your house framing contractor.
Buying unfinished cabinets can help you create the custom remodel of your dreams, but is it worth the fuss? This guide will tell you everything you need to know.