

Top-rated subcontractors.

Get matched with top subcontractors in Barryton, MI

Enter your zip and get matched with up to 5 pros

Need a pro for your subcontracting project in Barryton, MI?

Select your specific project to find the pro for you.

TRUSTED BY BARRYTON, MI HOMEOWNERS

  • Average homeowner rating star icon4.5
    Average homeowner rating
  • Verified reviews icon113
    Verified subcontracting services reviews

Find Subcontractors in Barryton

Avatar for Andrizo Builders, LLC
Andrizo Builders, LLC
4.7(
5
)

Serving Barryton, MI and surrounding areas

Approved

In business since 2021

Free estimates

Credit card accepted

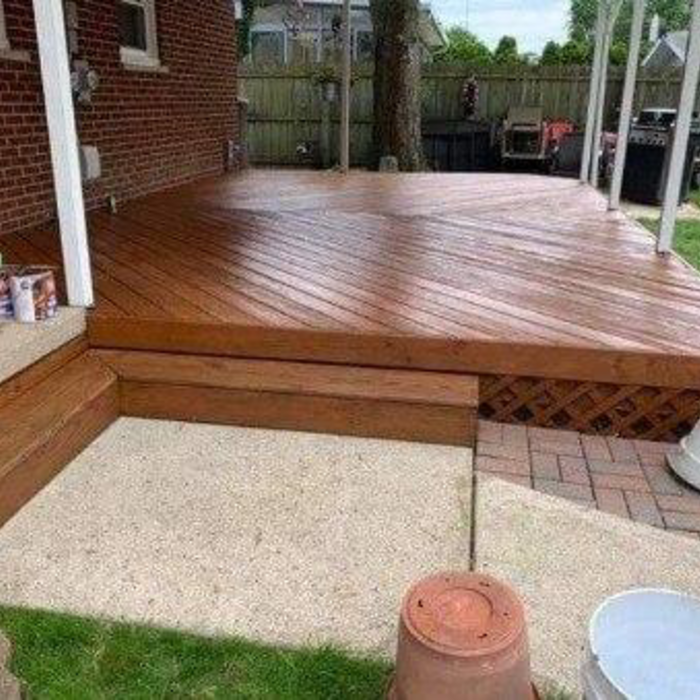
"Excellent and meticulous. The owner is a very hard working young man. He is honest. The work was done on time and itâ s beautiful. He built a tree deck on our lake cottage. Definitely a great choice in builders. The pricing was very fair."
Response time2 days
Recommended by100%of homeowners
Avatar for Logan Griffes Construction LLC
Logan Griffes Construction LLC
5.0(
2
)

Serving Barryton, MI and surrounding areas

Approved

In business since 2021

Free estimates

Emergency services offered

"For Concrete of any need -they should be your first Call/Text/Email For New Build - Call/Text/Email For Remodel - Call/Text/Email For Roofing and Gutters - Call/Text/Email For Pole Barns - Call/Text/Email Griffes Construction Inc. of Big Rapids does it all. They did Roofing and Gutters for us as well. We checked out references, and all of their expectations were exceeded. True Craftsmanship by the entire team."
Remodeling - Kitchen & Bathroom Project
Builders - Garages/Barns/Sheds Project
Remodeling - Kitchen & Bathroom Project

+52

6 neighbors recently requested a quote
Recommended by100%of homeowners

Avatar for AVI Fast Solutions
AVI Fast Solutions
4.6(
28
)

Serving Barryton, MI and surrounding areas

In business since 2021

Free estimates

Emergency services offered

"Alfredo was professional, responsive and very efficient. The work was completed in a timely manner with expertise and skill. AVI Fast Solutions is highly recommend, we look forward to working with this company on our next project."
Deck, Ramp
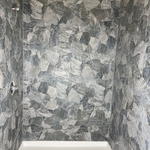
Tile Wall, wood shell, TV, and fireplace
Lamined Cabinet Install
Custom Cabinet
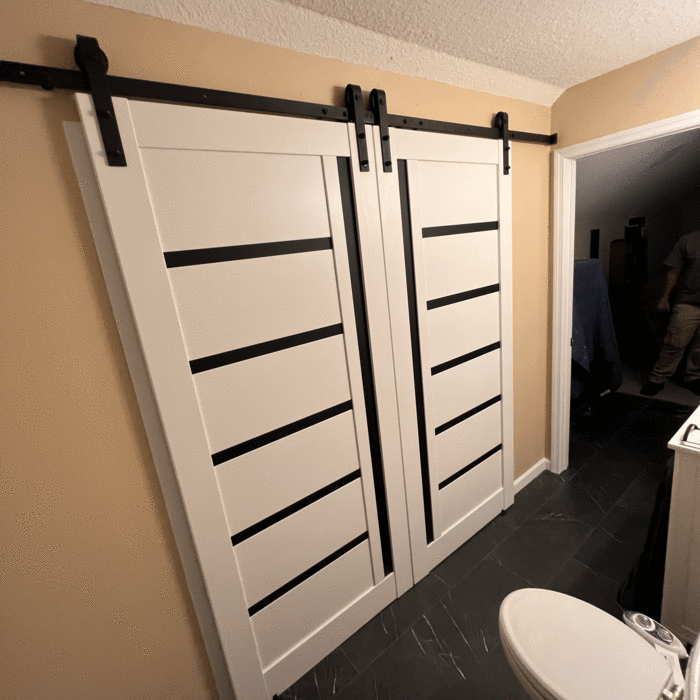
Sling Barn Door and Paint

+11

Response time2 days
Response rate100%
Recommended by88%of homeowners
Showing 1-10 of 28
Subcontractors questions, answered by experts

The longest part of building a custom home is the design phase. It takes multiple professionals and a ton of work to bring your vision for your dream home to life while sticking to a homebuilding budget and also ensuring everything is built to code. Expect the design phase for a custom home build to take six months to a year.

Typically, general remodeling involves architects, contractors, interior designers, electricians, plumbers, and sometimes structural engineers. Each plays a role in bringing the project from concept to completion.

The cost to draw house plans typically ranges from $800 to $2,700, with standard blueprints averaging around $1,800. For a custom home, the cost is higher, with blueprints often falling between $5,000 and $20,000, and potentially more for very complex designs. Several factors influence the total price, including the project's size, the number of rooms, the type of drawings required, and the architect's experience level. You may also need to pay a structural engineer to ensure building safety, particularly for custom homes.

Structural engineers draw structural plans, which include detailed drawings of the structural components of a home only. Complete house plans will require additional work from an architect or draftsperson, whose drawings will take the structural drawings into account. They’ll also include more details about the finishing materials and layout of a home, including everything from roofing and flooring materials to the position of furniture, light fixtures, switches, and plumbing fixtures.

While concrete walls do not need to "breathe" in the traditional sense of the word, they do require waterproofing and dehumidifying methods, particularly in basements below the water table. Concrete both contains moisture from its initial installation and can absorb water when exposed. Ensuring proper basement ventilation , installing a vapor barrier, and controlling water exposure are all important tasks.

The Barryton, MI homeowners’ guide to subcontracting services

From average costs to expert advice, get all the answers you need to get your job done.