





Top-rated subcontractors.

Get matched with top subcontractors in Lake, MI

Enter your zip and get matched with up to 5 pros

Need a pro for your subcontracting project in Lake, MI?

Select your specific project to find the pro for you.

TRUSTED BY LAKE, MI HOMEOWNERS

  • Average homeowner rating star icon4.3
    Average homeowner rating
  • Verified reviews icon143
    Verified subcontracting services reviews

Find Subcontractors in Lake

Avatar for Logan Griffes Construction LLC
Logan Griffes Construction LLC
5.0(
2
)
Major Home Repairs (General Contractor)

Serving Lake, MI and surrounding areas

Approved

In business since 2021

Free estimates

Emergency services offered

"For Concrete of any need -they should be your first Call/Text/Email For New Build - Call/Text/Email For Remodel - Call/Text/Email For Roofing and Gutters - Call/Text/Email For Pole Barns - Call/Text/Email Griffes Construction Inc. of Big Rapids does it all. They did Roofing and Gutters for us as well. We checked out references, and all of their expectations were exceeded. True Craftsmanship by the entire team."


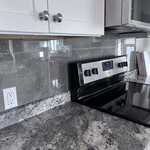
Remodeling - Kitchen & Bathroom Project
Builders - Garages/Barns/Sheds Project
Remodeling - Kitchen & Bathroom Project

+52

6 neighbors recently requested a quote
Recommended by100%of homeowners
Avatar for AVI Fast Solutions
AVI Fast Solutions
4.6(
28
)
Major Home Repairs (General Contractor)

Serving Lake, MI and surrounding areas

In business since 2021

Free estimates

Emergency services offered

"Their work was great. They were one of the best construction company I ever had. The quality was exceptional. The price was reasonable. The owner was a multi-talented. He does everything. Carpentry, electrical, painting. They were a little over head and do not over price. They are expert. They were the only construction company I trust to do an outstanding job. They were far exceeded my expectation. In my opinion, their company is one of the best construction company. He's a perfectionist and a master of craftsmanship. I wouldn't hire any construction company but them. I feel like I'm a lucky man. He ask me options. He's the greatest carpenter I've ever meet and he's an extraordinary man."
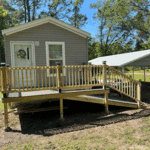
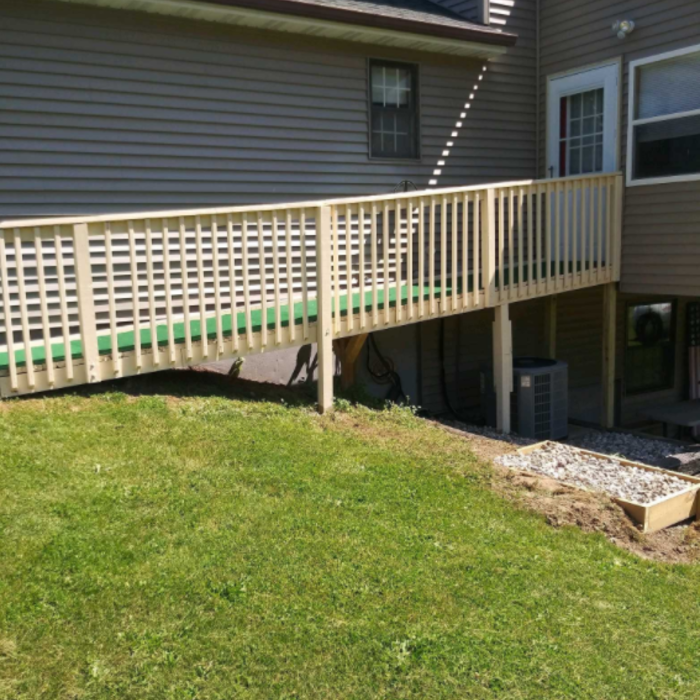
Deck, Ramp
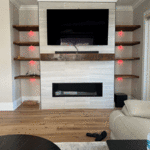
Tile Wall, wood shell, TV, and fireplace
Lamined Cabinet Install
Custom Cabinet
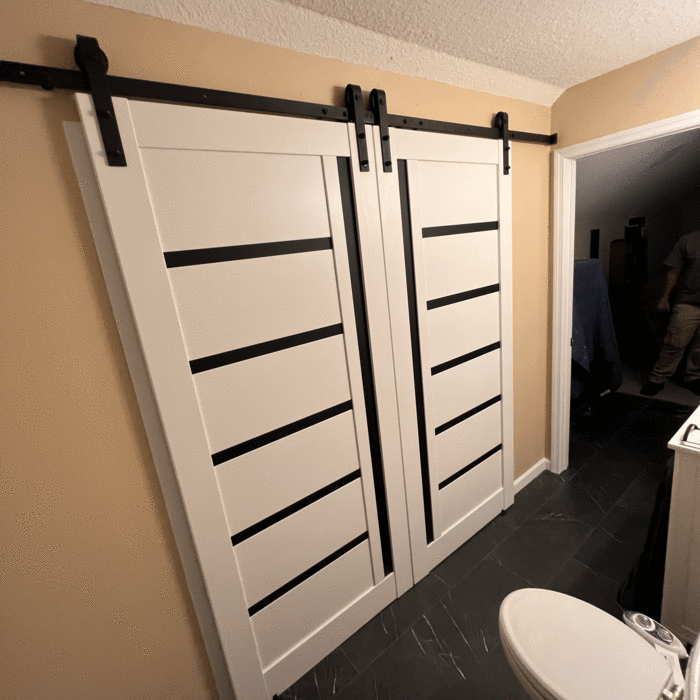
Sling Barn Door and Paint

+11

Response time1 day
Recommended by88%of homeowners

Avatar for Homemade Design
Homemade Design
3.7(
322
)
Major Home Repairs (General Contractor)

Serving Lake, MI and surrounding areas

In business since 2006

Credit card accepted

"I never contacted the provider or used this service in anyway. I have to
write this review so that the request to write this review stops
popping up.
The rating is bogus as it is required to be able to submit.
"
Pennsylvania Master Bathroom
Boston Small Condo Kitchen
California Client Saves with HMD Designer Discounts
Recommended by54%of homeowners

Showing 1-10 of 29
Subcontractors questions, answered by experts

Yes, you can finance cottage construction through several options. Construction loans provide funds in stages as work progresses, while home equity loans or lines of credit are available if you have existing property. Some lenders offer a combined construction and permanent mortgage. Always review loan terms and payment milestones before committing.
A split-level home is one that has several staggered floors connected by short staircases, while a split floor plan separates the primary bedroom from the rest of the bedrooms. Split floor plans are most often found in single-story homes, while split-level homes are always at least two stories.
Make sure you’re getting the right size to meet your space needs, including enough space both side to side and vertically to accommodate your RV’s features and allow you to safely move it in and out of the garage. 

If you’re building an attached and enclosed garage for your RV, you’ll also want to give some thought to whether you’d like to add workspace, water or electricity, or additional storage. If so, you’ll need a garage with larger dimensions.

A floor plan is a less detailed illustration showing a building or room's layout from above, including elements like windows, doors, walls, and fixtures. It offers a simplified view for homeowners. In contrast, a blueprint is a more detailed, to-scale architectural drawing that includes all parts of the building plans, such as structural elements, construction details, and utility schematics. While a floor plan can be a type of view within a blueprint, the complete blueprint contains all the necessary details to turn the plan into a reality.

Yes, designing builds to fit space constraints and meet functional needs.

The Lake, MI homeowners’ guide to subcontracting services

From average costs to expert advice, get all the answers you need to get your job done.