
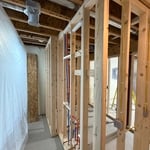
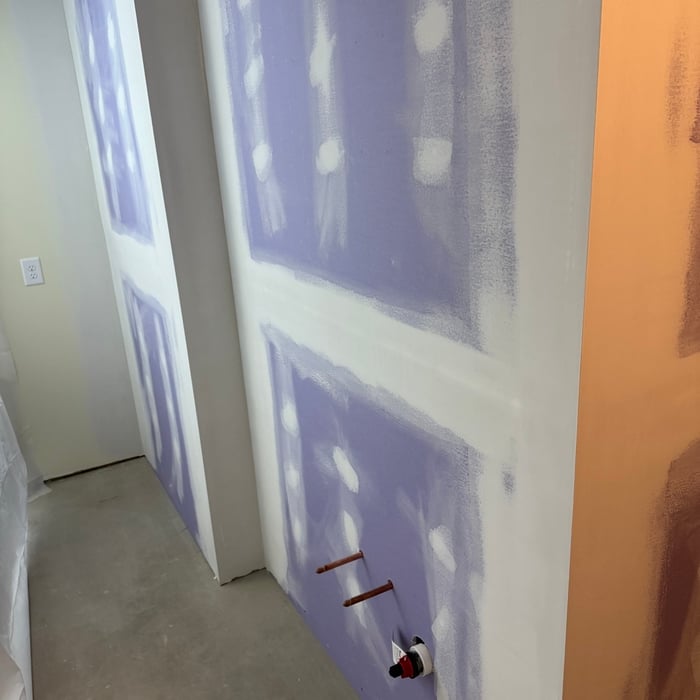
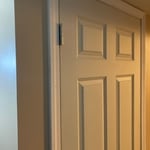
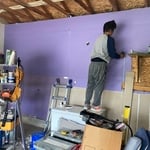
"I love it! Framing and hanging sliding doors that separated kitchen from living room. This is a project that I have wanted to do for a long time and finally got it completed. I own a manufactured home (or as it is called now a mobile home). These homes usually have unique openings and require customized or special orders. John was extremely helpful and brought my vision of what I wanted into reality. He also provided some suggestions which proved to be extremely beneficial. He was quick and efficient with his work. John framed the space from floor to ceiling. John did framing, molding and trim, dry wall (in the space above the doors on both sides), sanded and painted. I will definitely use him in the future and highly recommend this service."
"JLM's work was high quality and performed efficiently. I'm adamant about neatness, and this team exceeded my expectations. The bathrooms--two were done--look beautiful and function reliably."
"Fabulous experience! Matt is an excellent artist and communicator. He responds so quickly and with HUGE and friendly knowledge! I'm thrilled with his talent and immediate attention to my front door custom railing project! It's now beautifully installed and couldn't be more perfect! MANY MANY THANKS MATT! :) :) :) Marilyn K./Applegate/Kalamazoo, Mi."
Armored Roofing & Construction is a family-owned company in Michigan that is founded on the principles of craftsmanship and quality. We have decades of experience and if it does not have to do with fortifying your home with world class quality, we don?t do it! Free quotes, financing and warranties, seasonal offers, and 5% off new projects for veterans!
"For Concrete of any need -they should be your first Call/Text/Email For New Build - Call/Text/Email For Remodel - Call/Text/Email For Roofing and Gutters - Call/Text/Email For Pole Barns - Call/Text/Email Griffes Construction Inc. of Big Rapids does it all. They did Roofing and Gutters for us as well. We checked out references, and all of their expectations were exceeded. True Craftsmanship by the entire team."
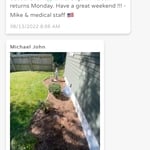
"Update on the work on my driveway. They will be coming back to replace the second half of the driveway, but not until October because it couldn't get scheduled before that."
"Ethan is the only person who has worked at our home who was early for his appointment! He did a great job for us. He is very kind and also very polite."
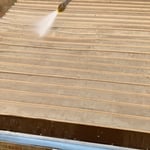
"We were so pleased with the professionalism, the quality craftsmanship & the end results of the deck. Beautiful addition to our home. This company is flexible, works well with the homeowners. Thanks Jake & Crew"
"Rob and his brother worked on our bathroom until its completion and were a welcome presence in our home. Rob is very ethical, and honest, he willingly and patiently returned damaged products, fixed a faulty faucet, and overall did a beautiful job with the bathroom. His expertise was very clear as he was able to fix flaws and misfits so that the finished bathroom looks very sharp. Rob kept us informed as to his plans and when things would be completed. Rob also was very cost conscious, allowed us to do the painting to keep costs down, and his estimate and final cost was far below other estimates we received. We are planning on having Rob come back soon and tackle our kitchen!"
Barndominium Builders questions, answered by experts
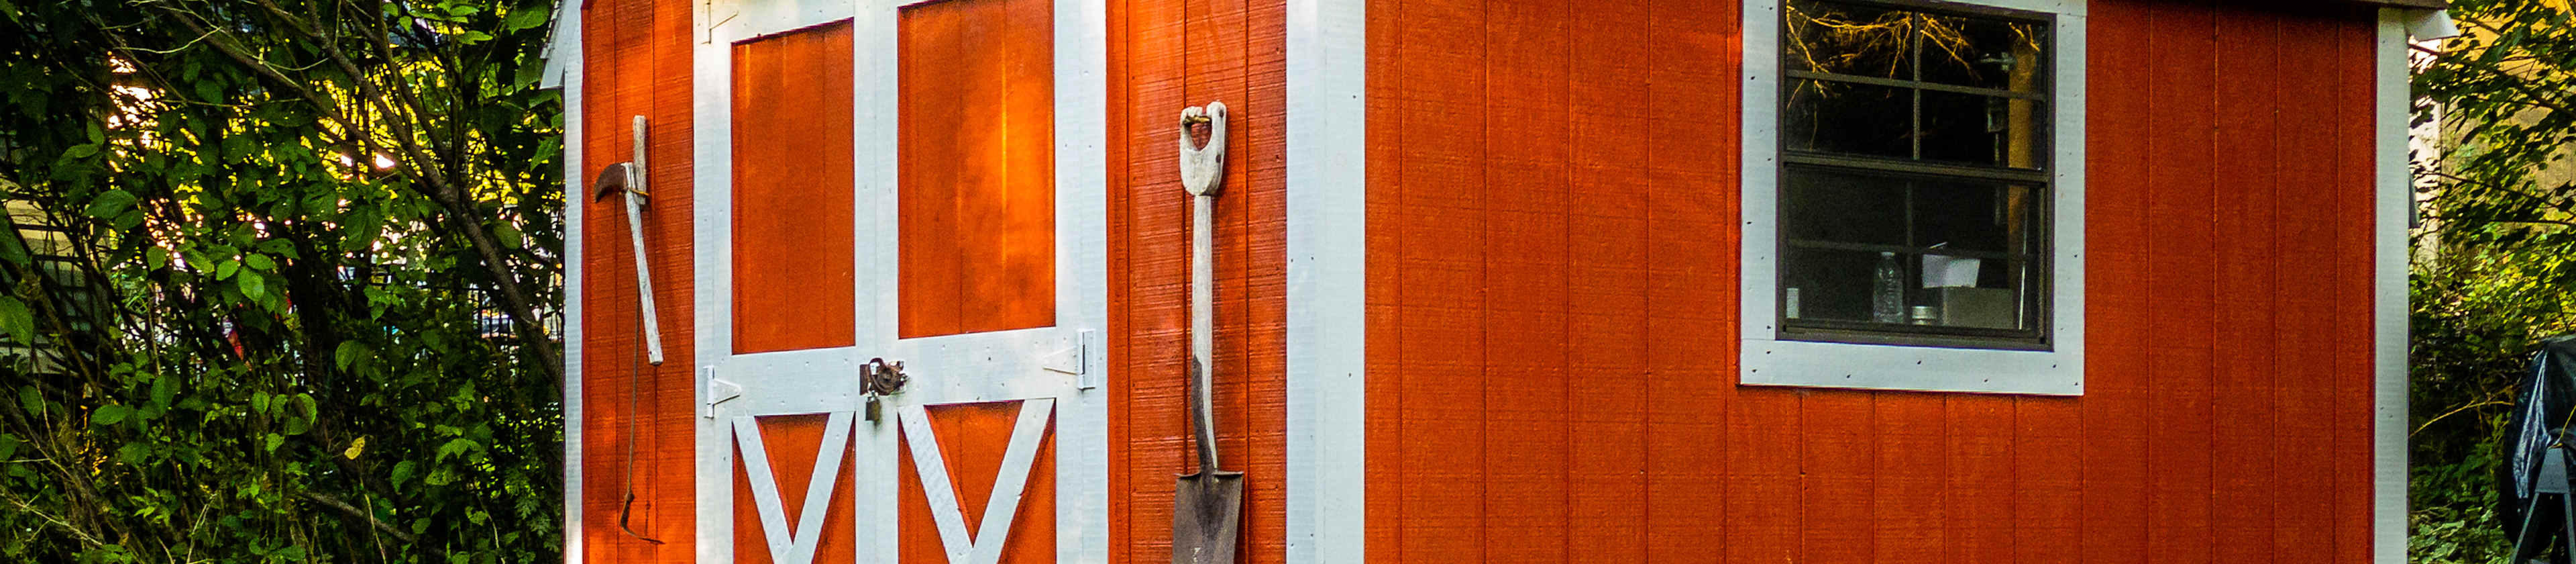
Whether you buy a prefabricated shed or build one depends on why you need it and where you stay. For instance, if a simple garden shed is what you’re after, it’ll be less expensive to buy one already built. But if you want a shed with windows, plumbing, and electric work, a custom-built unit might be more suited to your needs.
Yes, you can use a storage shed several ways, including as a chicken coop, but you'll need to make some modifications. You will have to add a chicken door, roosts, ventilation near the roof, mesh on the windows, and insulation if you live in a colder climate. Additionally, you’ll want to ensure that the shed is predator-proof so no other animals can harm your chickens. You should also add a run and nest boxes to your shed.
Concrete blocks are the cheapest way to base a shed. However, the space in between allows critters to go under, burrow, and even damage your shed’s frame. For a more pest-proof option, consider building a shed base with gravel or paver stones. Both options are fairly affordable and easy enough for a DIY project. For gravel, you can build a wooden frame to contain the loose material.
The difference between a pole barn and a stick-built barn is in the construction. Large poles in the ground provide support for pole barns. For stick-built barns, 2-by-4 or 2-by-6 lumber (known as sticks) create a frame around load-bearing beams. Stick-built construction is far more popular for residential homes. Pole barns are more cost-effective because they require fewer materials and less labor.
Your foundation contractor will first need to remove the topsoil and any vegetation within 4 feet of the area around the barn. They’ll need to ensure they have clear access to the site to begin excavation, after which they can begin construction.
The Plainwell, MI homeowners’ guide to barndominium building
From average costs to expert advice, get all the answers you need to get your job done.
If home is where the barn is, a barndominium may be the dream house you’ve been looking for. Here are all the details you need to know about barndominium costs.
A barndominium offers lots of advantages, including durability and versatility. But is building a barndominium the right choice for you? Let’s find out.