
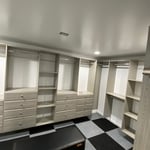

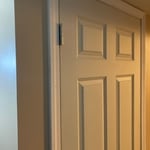
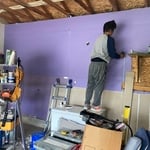
"I love it! Framing and hanging sliding doors that separated kitchen from living room. This is a project that I have wanted to do for a long time and finally got it completed. I own a manufactured home (or as it is called now a mobile home). These homes usually have unique openings and require customized or special orders. John was extremely helpful and brought my vision of what I wanted into reality. He also provided some suggestions which proved to be extremely beneficial. He was quick and efficient with his work. John framed the space from floor to ceiling. John did framing, molding and trim, dry wall (in the space above the doors on both sides), sanded and painted. I will definitely use him in the future and highly recommend this service."
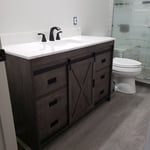
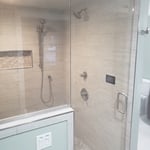
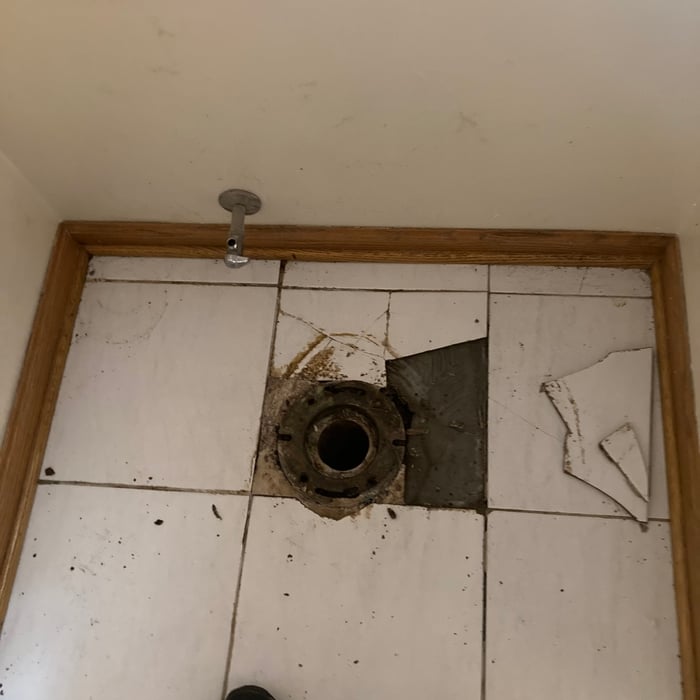
"JLM's work was high quality and performed efficiently. I'm adamant about neatness, and this team exceeded my expectations. The bathrooms--two were done--look beautiful and function reliably."
Armored Roofing & Construction is a family-owned company in Michigan that is founded on the principles of craftsmanship and quality. We have decades of experience and if it does not have to do with fortifying your home with world class quality, we don?t do it! Free quotes, financing and warranties, seasonal offers, and 5% off new projects for veterans!
"For Concrete of any need -they should be your first Call/Text/Email For New Build - Call/Text/Email For Remodel - Call/Text/Email For Roofing and Gutters - Call/Text/Email For Pole Barns - Call/Text/Email Griffes Construction Inc. of Big Rapids does it all. They did Roofing and Gutters for us as well. We checked out references, and all of their expectations were exceeded. True Craftsmanship by the entire team."
"Update on the work on my driveway. They will be coming back to replace the second half of the driveway, but not until October because it couldn't get scheduled before that."
We pride our company on reliability, great communication, integrity, and quality work. We are experts in our trade and will do our best to keep you as educated as we can on your particular task or project. We look forward to earning your business! Book with us online or feel free to give us a call today!\n
Were a family owned and operated company that values honesty and integrity, and stands behind our work. We offer over 40 years of industry experience. We specialize in Asphalt Shingle Roofing installation, replacement, and repairs. Our services are customized to the individual project, paying close attention to the details of each project that we're involved with. We look forward to building long-term relationships with our clients and guarantee your satisfaction!
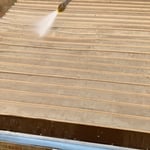
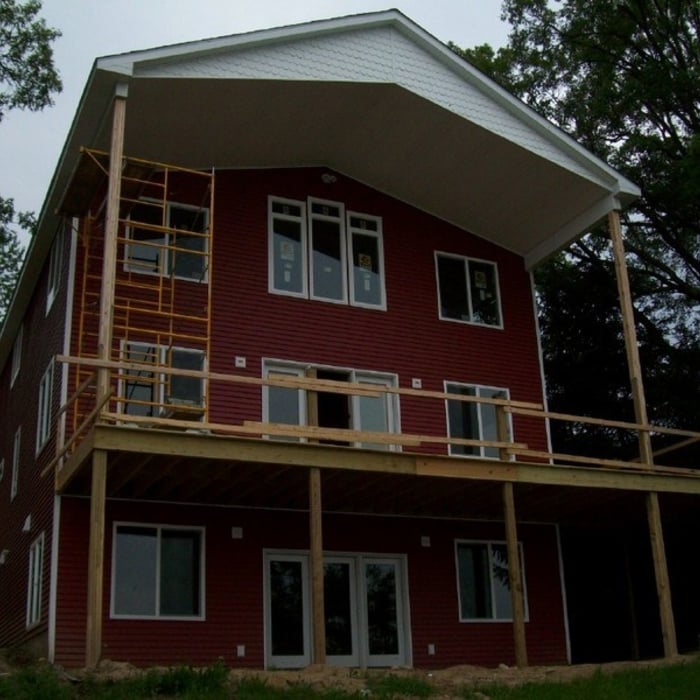
"We were so pleased with the professionalism, the quality craftsmanship & the end results of the deck. Beautiful addition to our home. This company is flexible, works well with the homeowners. Thanks Jake & Crew"
Barndominium Builders questions, answered by experts
It is recommended that you check with your local building official on barn building requirements and rules, since size restrictions vary greatly from region to region based on what your property is zoned for. Some cities limit barn construction depending on if your property is residential or commercial. The three main factors your building commission will evaluate are:
Height and lot coverage: How tall your barn is and how much of your total property it occupies
Setback: Distance between barn and property line
Easement: Legal right for another owner to access another’s property
Rustic and modern farmhouse styles are currently the most popular. These include rustic and antique furniture, muted colors, clean lines, eclectic decor, and natural materials. Some other popular farmhouse styles include the following:
Coastal farmhouse: Creates a lighter, airier feel with soft colors and blue palettes, along with gold
Colonial farmhouse: Focuses on real antique furniture and decor
French farmhouse: Leans on French country architecture and design by including marble and lighter-colored metals, like zinc
Industrial farmhouse: Includes thick, chunky furniture and dark metals
Scandinavian farmhouse: Usually includes lighter wood colors and more refined furniture
Yes, barndominiums can be two stories. Blueprints for barndominiums can safely support multiple stories or vaulted ceiling heights of 14 feet or more. Barndominiums are prized for their ability to be modified and customized to suit the builder’s preferences, and many barndominium construction companies offer a variety of different floor plans to choose from.
The maximum size of a tiny home you can move depends on your state transportation guidelines, but the rule of thumb is a maximum of 400 square feet. However, as long as it falls within the local limits for traveling on public roadways, you should be good to hit the road.
The term “cottage” is subjective, so there’s no rigid definition, but it generally refers to a small home with simple and purposeful architecture that embraces nature and focuses on charm over everything else. Cottages are typically 1 or 1 1/2-stories tall, usually with gabled roofs, and are built out of natural materials that help make the structure a part of the surrounding nature rather than something that stands out from it. A big part of what makes a cottage a cottage is the decor, which includes natural materials from the nearby area.
The Otsego, MI homeowners’ guide to barndominium building
From average costs to expert advice, get all the answers you need to get your job done.
If home is where the barn is, a barndominium may be the dream house you’ve been looking for. Here are all the details you need to know about barndominium costs.
A barndominium offers lots of advantages, including durability and versatility. But is building a barndominium the right choice for you? Let’s find out.