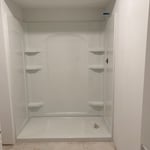
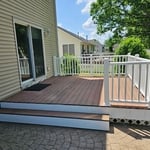
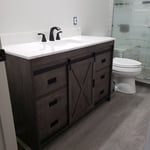
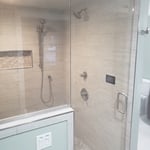
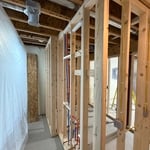
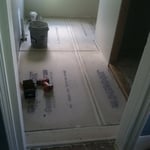
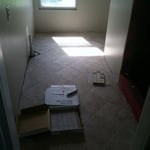
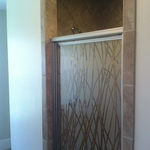
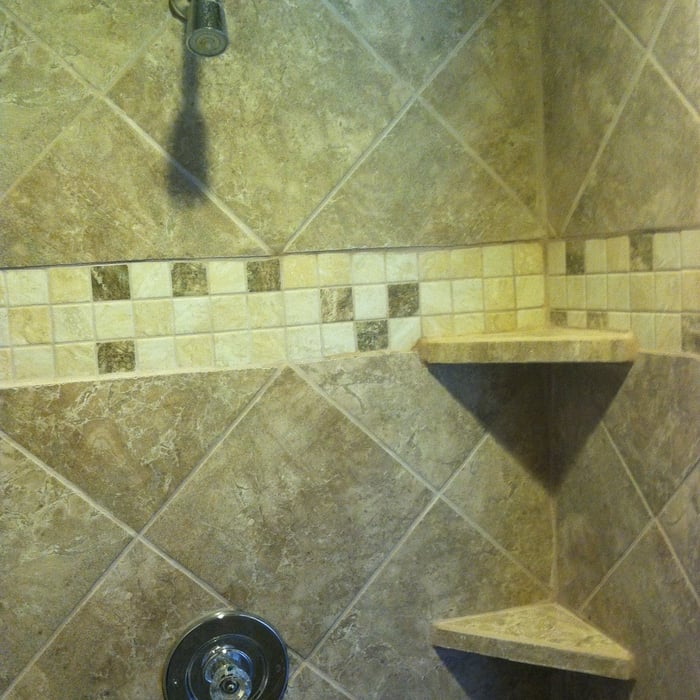
"JLM's work was high quality and performed efficiently. I'm adamant about neatness, and this team exceeded my expectations. The bathrooms--two were done--look beautiful and function reliably."
Armored Roofing & Construction is a family-owned company in Michigan that is founded on the principles of craftsmanship and quality. We have decades of experience and if it does not have to do with fortifying your home with world class quality, we don?t do it! Free quotes, financing and warranties, seasonal offers, and 5% off new projects for veterans!
"John did an excellent job on my new (detached) garage construction and also replaced my roof. He is very thorough and knowledgeable. He explains clearly what he will include in the job and delivers what he has promised. His prices are competitive, and i have full confidence in his integrity, which to me is extremely important when it comes to my home and property."
"For Concrete of any need -they should be your first Call/Text/Email For New Build - Call/Text/Email For Remodel - Call/Text/Email For Roofing and Gutters - Call/Text/Email For Pole Barns - Call/Text/Email Griffes Construction Inc. of Big Rapids does it all. They did Roofing and Gutters for us as well. We checked out references, and all of their expectations were exceeded. True Craftsmanship by the entire team."
"Ethan is the only person who has worked at our home who was early for his appointment! He did a great job for us. He is very kind and also very polite."

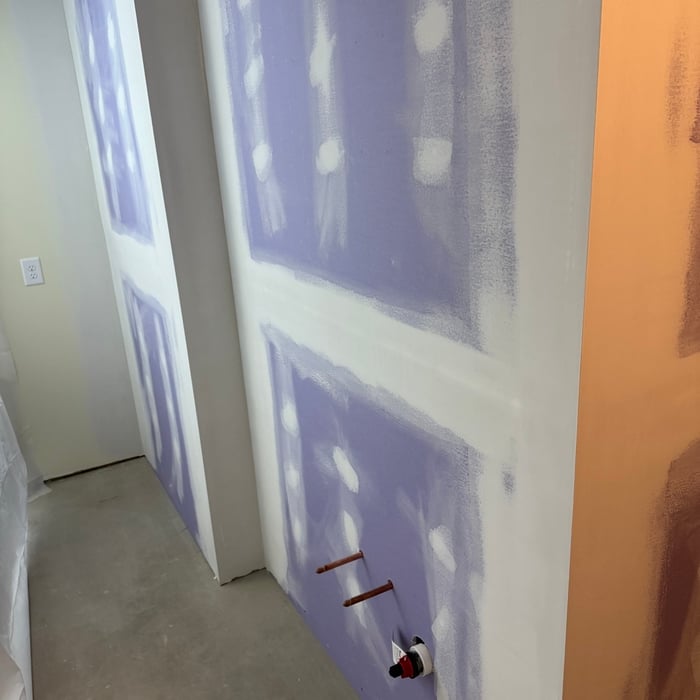
"It went very well. While examining the under sink cabinet, there was a leak in the disposal, Ryan replaced it with a new one. He did a great job by attaching a wood plank under the sink cabinet, it looks good and hardy. Also he found out that there was an additional leak from a pipe in the basement closet. He went and bought all the hardware and did an excellent job in fixing the pipe leak, fixed the drywall, resurfaced and repainted the ceiling of the basement closet and in the process explained everything very well. We are very happy with his services and will definitely hire him for our future home projects."
"Highly recommend this team! Kyle is a very respectable family man who takes a lot of pride in the work he does. Fast and honest communication with realistic quotes. Kyle ensures the job meets your standards through the process. We have had a shingled roof, siding and stairs done previously by this team, currently scheduled to have a new metal roof put on our barn. Check these guys out for quality job completion!"
"He arrived right on time and came prepared to do the complete job. His workers were polite and professional. Work began at 9:00 AM and was finished by 1:30 PM. They left no mess behind. The price quoted was the price charged. We would highly recommend Roofs & More for any home repairs. Previously Roofs & More did our roof in one day where all other bids were estimating three days. The bid was the lowest of all others. The materials and workmanship were excellent. When the team left, the was no evidence that they had ever been there. It was very impressive."
Barndominium Builders questions, answered by experts
Any type of construction that damages a tree’s roots via soil compaction can be dangerous, and is one of the primary causes of mature tree death in residential areas. Simply putting lots of weight on the ground around the tree, like construction supplies, trailers, and equipment, can kill roots near the surface. Of course, installing new foundations, patios, or utility lines can cut through nearby tree roots. Accidentally striking a tree with equipment or supplies is rarely a problem, but can cause damage of its own, too.
In the U.S., original and converted carriage houses are most often found in New England, New York, and other parts of the Northeast. New construction carriage houses can be found across the country, and are often added to properties with Colonial-style homes for additional living, storage, or work space, although they can be found in many different styles.
A 5x8 trailer can fit a queen-sized bed plus additional items. It is one of the most common sizes for enclosed cargo trailers, open utility trailers, and dump trailers. U-Haul, a national trailer rental company serving most U.S. markets, claims its 5x8 enclosed trailer can tow up to 1,800 pounds.
The pro you need to hire to build your shed depends on the shed you purchase. A local handyman or general contractor can help build a prefab shed for you. However, if you’re looking for a custom shed, contacting a shed builder near you is the best option. Make sure you get quotes from 3 pros to decide on the best pro for your job.
While building a treehouse isn’t necessarily a death sentence, damaging the trunk is one of the ways to kill a tree. If you’re concerned about the tree, opt for a treehouse support system rather than attaching it directly to the trunk. This may involve using bolts and brackets to affix the structure to the tree's branches or establishing a standalone support system that remains unattached to the tree.
The Climax, MI homeowners’ guide to barndominium building
From average costs to expert advice, get all the answers you need to get your job done.
If home is where the barn is, a barndominium may be the dream house you’ve been looking for. Here are all the details you need to know about barndominium costs.
A barndominium offers lots of advantages, including durability and versatility. But is building a barndominium the right choice for you? Let’s find out.