






Top-rated contractors.

Best contractors near Mancelona, MI

Enter your zip and get matched with up to 5 pros

Need a pro for your contractor service project in Mancelona, MI?

Select your specific project to find the pro for you.

Top-Rated Contractors in Mancelona - Updated Nov 2026

Avatar for Diamondwood Inc
Diamondwood Inc
5.0(
12
)
Major Home Repairs (General Contractor)

Serving Mancelona, MI and surrounding areas

Approved

Free estimates

Customers say: True professional

"Dave, once again, did a fantastic job. I live in a small old, old house and he tackled all the problems that come with working on a house that is tight on space and just plain crooked with ease. He's great at answering questions and trying to help you find solutions to problems that aren't even on his list of "to-dos". He doesn't just care about getting the job done he cares about the person or family in the home as if it was his own family. If you are looking to renovate a preexisting space, Diamondwood is your team."
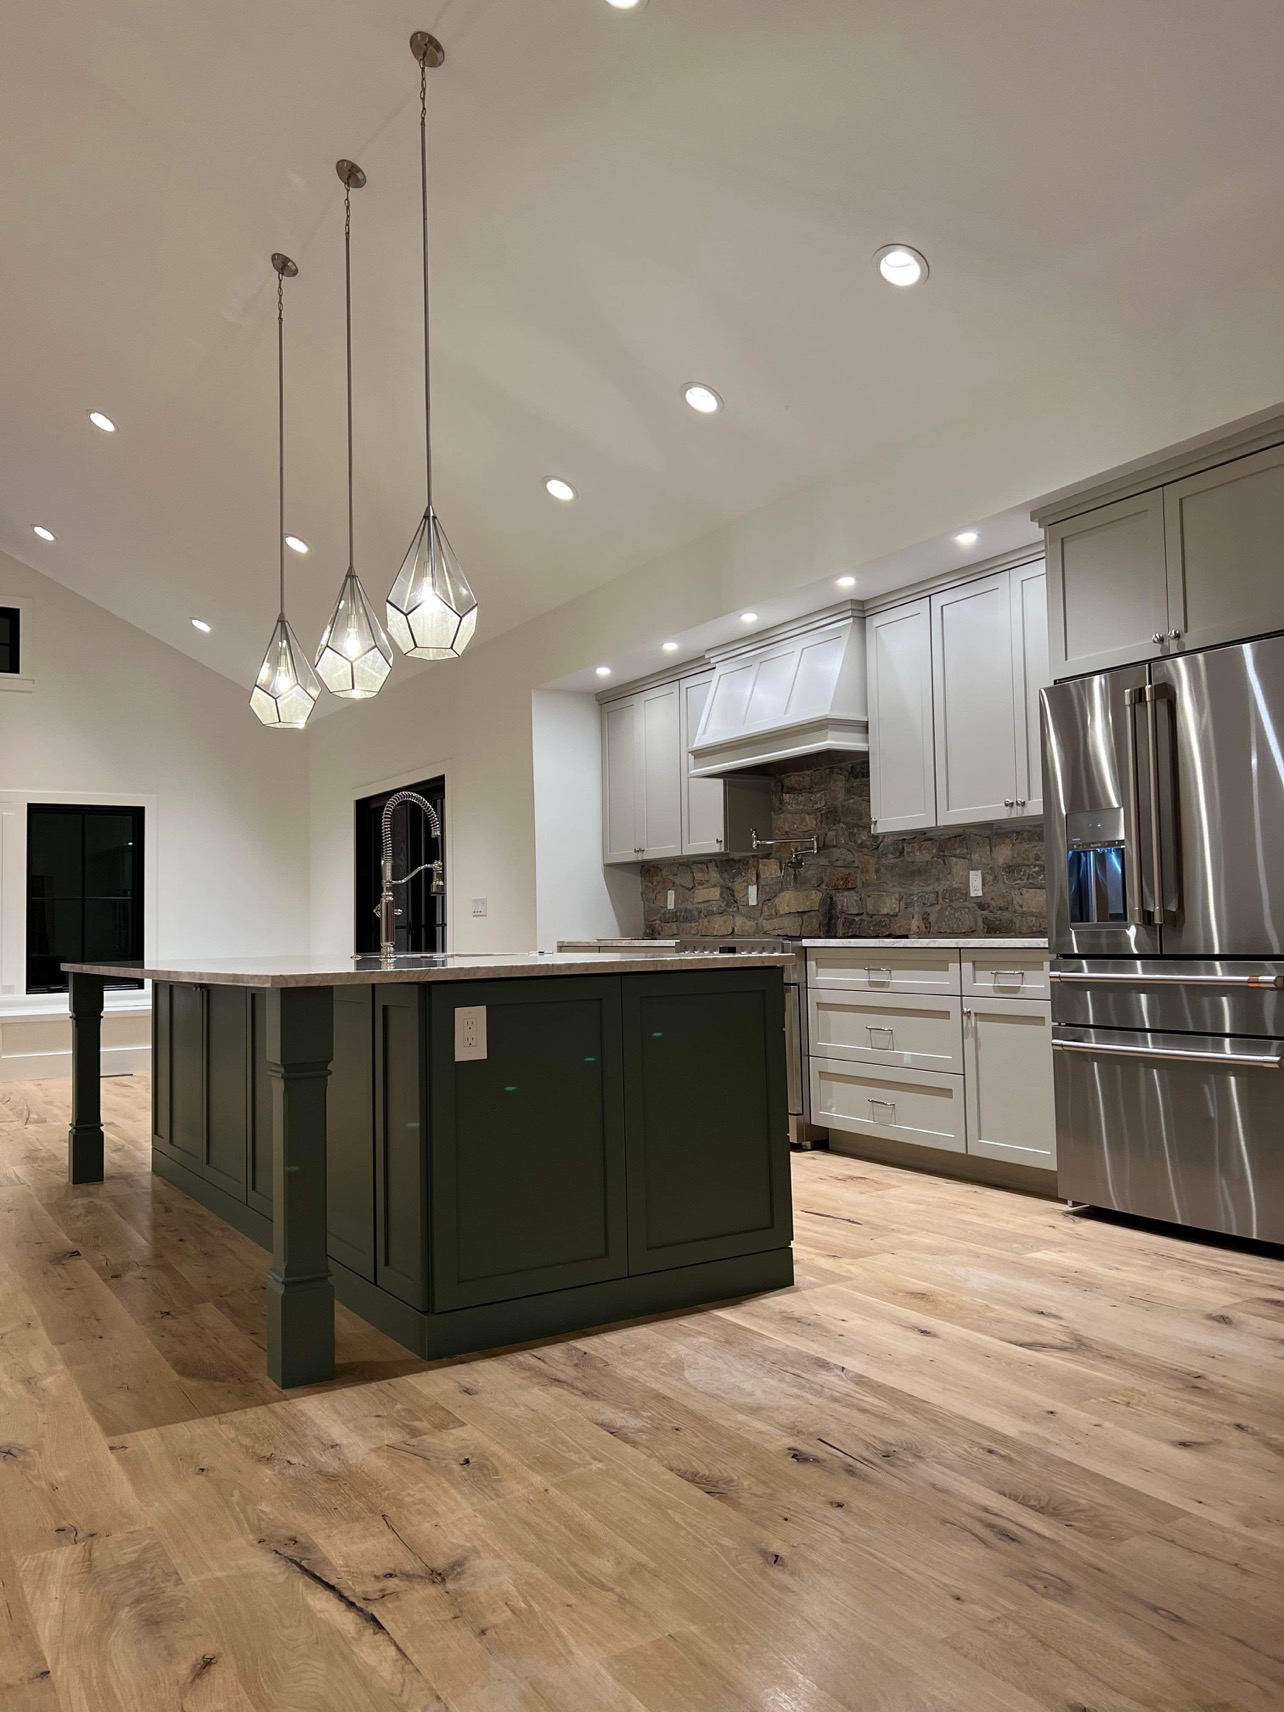
Perch Lake  Major Remodel & Addition 2021
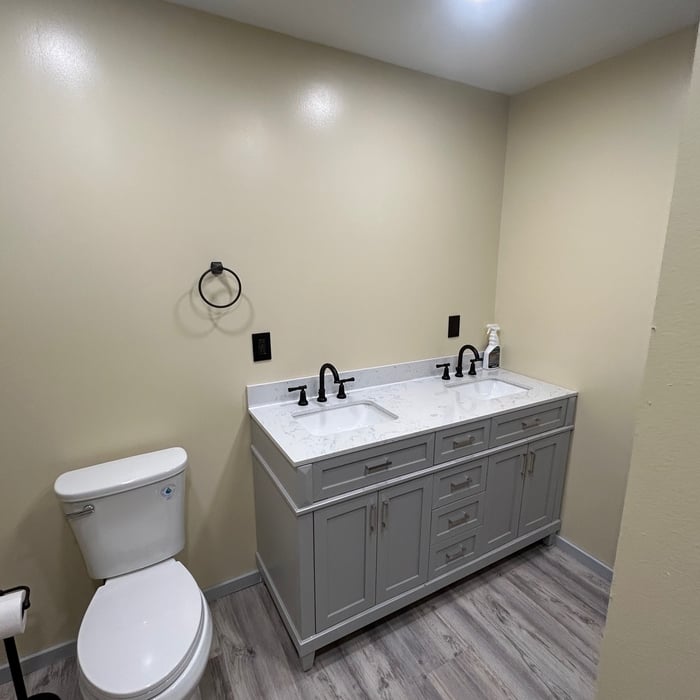
Bathroom Remodel
Bowers Harbor Stone Farmhouse Remodel
Interior Woodwork
Lake LeeLanau 2021-2022

+917

Response time7 hrs
Response rate100%
2 neighbors recently requested a quote
Avatar for Homemade Design
Homemade Design
3.7(
322
)
Major Home Repairs (General Contractor)

Serving Mancelona, MI and surrounding areas

In business since 2006

Credit card accepted

"I never contacted the provider or used this service in anyway. I have to
write this review so that the request to write this review stops
popping up.
The rating is bogus as it is required to be able to submit.
"
Pennsylvania Master Bathroom
Boston Small Condo Kitchen
California Client Saves with HMD Designer Discounts
Recommended by54%of homeowners
Avatar for Jill Seidner Interior Design
Jill Seidner Interior Design
3.5(
89
)
Major Home Repairs (General Contractor)

Serving Mancelona, MI and surrounding areas

In business since 2006

Credit card accepted

"Once I sent her all the measurements, it took her a little while to get the options back to me.  Overall, they're good designs.  However, they're very simplistic and give general ideas for space planning.  I was hoping to have a better idea for sizes of furniture for the space and some variations on staging.  
Jill was very responsive when I did have a question.  I'm not sure how helpful it is to have a virtual design done.  If we lived in similar cities, I'd probably use her again for help with additional designs.
"
Recommended by55%of homeowners

Brent's Home Restoration And New Construction
4.8(
5
)
Major Home Repairs (General Contractor)

Serving Mancelona, MI and surrounding areas

In business since 2004

Free estimates

Warranties offered

"They have been amazing with my 100 year old house making look god and have done many jobs. They have done an excellent job. They have done some really nice upgrades. I have dealt with them for over 8 years. He is the only contractor that I have gone back to repeatedly. Brent is my go to guy."
Response time2 days
Response rate94%
Recommended by100%of homeowners

Showing 1-10 of 31
Unfinished Carpentry FAQs, answered by experts

Yes, ceiling joists are typically load-bearing. However, their primary function is to support the weight of the ceiling and loads applied to it, like lighting fixtures and ceiling fans. They can also help support the roof, especially if they’re part of truss systems. Remember, the load-bearing capacity of ceiling joists depends on the material, size, and space between them. 

Costs depend on desk size, labor, included features like drawers or motorized height adjustments, and required wall anchoring.

Balcony construction or replacement typically requires a building permit from your local permitting authority. Safety and building integrity are the main reasons for the need to obtain a permit and the subsequent inspections. In some cases, especially cantilevered balconies, your municipality may also require the oversight and signature of a structural engineer.

Yes, a one-story house can have a load-bearing wall. The load-bearing walls in a single-story home are usually the exterior walls. If the house has a basement with exposed walls, the arrangement of the beams can help indicate what walls are load-bearing.

The cost to convert a carport into a garage averages about $22,000, ranging from about $15,000 and $55,000. Additional cost factors to consider include size, time of year, and how much of the carport you can reuse. Other cost factors include the kinds and amounts of materials used, such as:

  • Add insulation: $1 per square foot

  • Add drywall: $1–$3 per square foot

  • Add window: $450–$2,000 per window

  • Add outlets: $75–$500

  • Add garage door: $250–$11,200

  • Enclose framing: $5–$13 per square foot

  • Replace roofing: $1,000–$2,000

The Mancelona, MI homeowners’ guide to contractor services

From average costs to expert advice, get all the answers you need to get your job done.