Top-rated closet pros.

Get matched with top closet pros in Frankfort, MI

Enter your zip and get matched with up to 5 pros

Need a pro for your closet service project in Frankfort, MI?

Select your specific project to find the pro for you.

Find Closet pros in Frankfort

Avatar for North Creek Construction & Renovation
North Creek Construction & Renovation
4.4(
7
)
Closet - Build

Serving Frankfort, MI and surrounding areas

Approved

Super Service Award Winner

In business since 2021

Free estimates

Warranties offered

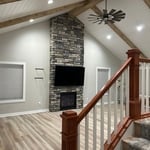
"We had NorthCreek Construction out for a basement remodel and we're very please. Kirk, the owner was an overall good dude and made sure his crew was punctual and tidy. The basement turned out beautiful!"
Peninsula Ceiling and Fireplace
Before
Before
Master Bathroom Tile
Cultured Stone Jobs

+22

Response time4 days
Response rate100%
3 neighbors recently requested a quote
Avatar for Arkansas Wood Doors
Arkansas Wood Doors
5.0(
8
)
Closet - Build

Serving Frankfort, MI and surrounding areas

In business since 1977

Free estimates

Credit card accepted

"Excellent work. We purchased natural cherry cabinets in shaker style, with the panels made of solid wood rather than veneer. That is more difficult work, as each panel has to be constructed from several planks. Moreover, the clear finish would leave any flaws more visible. Simply put, the doors are beautiful--flawless in both construction and finish. They are similar in quality to custom cherry furniture we own."
Additional Photos
Additional Photos
.
Additional Photos
Additional Photos

+1

Recommended by100%of homeowners
Hutch Construction & Service, LLC
0.0(
2
)
Closet - Build

Serving Frankfort, MI and surrounding areas

In business since 2009

Free estimates

Warranties offered

Hutch Construction & Service, LLC, has earned a reputation for prompt reliable residential and commercial services. Our reputation is of the utmost importance to our company. We always offer top quality work. You can be assured you're in good hands with Hutch Construction & Service, LLC. Call us today you'll be pleased you did. There will be a small trip charge for each estimate. This charge will be deducted from invoice if bid is selected.

Photo 1
Photo 1
 Photo 1
Photo 1
Photo 1

+120

Recommended by100%of homeowners
Bradley Pacey
New to Angi
Closet - Build

Serving Frankfort, MI and surrounding areas

In business since 2023

Free estimates

Emergency services offered

Bradley Pacey is committed to excellence in every aspect of our business. We uphold a standard of integrity bound by fairness, honesty, and personal responsibility. Our distinction is the quality of service we bring to our customers. Accurate knowledge of our trade combined with ability is what makes us true professionals. Above all, we are watchful of our customers' interests, and make their concerns the basis of our business.

Closets questions, answered by experts

Since they are so fragile, it is not usually recommended to stack anything on top of your packed lamps. If you have sturdy boxes, and what you plan to put on top of them is of a similar weight, it’s okay to stack.

Different types of closets are defined mostly by size. A few different types of closets include:

  • A reach-in closet is a smaller closet that you can stand in front of and reach everything inside it. Aside from the size, the doors and the level of drywall finish are typically the largest price factors.  

  • A walk-in closet can be anything from a small 5-by-5 feet closet that has a narrow walkway with shelves on both sides to a 100 square foot bedroom-sized closet with shelving along the walls and plenty of room to move around in.

  • A built-in wardrobe often does not have a door and leaves the clothes and other contents open to the room, whereas a closet usually has a door to separate it from the rest of the room.

The vertical space between closet shelves depends on what you're storing. For clothing like shirts and sweaters, 10 to 12 inches is enough. Towels and linens need 12 to 15 inches, while tall storage bins may require 18 inches or more. Overcrowding your shelves can reduce accessibility and increase clutter, so be sure to leave breathing room for your items.

A standard walk-in closet has dimensions of 7 feet by 10 feet at a minimum and an average of 100 square feet. Remember that the dimensions of the closet aren’t necessarily the usable space. This means that a 100-square-foot walk-in closet with shelves on each wall and an island may only have a walkable area of 50 square feet or less. Make sure you consider the effect of additions when you plan the room—mockups are a great idea.

The differences between a built-in closet and a walk-in aren’t that different from a built-in wardrobe and a walk-in closet. It’s fairly simple—a walk-in closet is a closet you can physically enter, stand in, and walk around in. A built-in (whether wardrobe or closet) is more akin to covered shelves installed into a recess in the wall. Another big difference is walk-in closets almost always have traditional full-size doors, while built-ins either have no doors or use sliding doors.

The Frankfort, MI homeowners’ guide to closet services

From average costs to expert advice, get all the answers you need to get your job done.