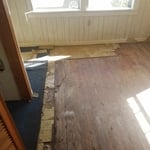
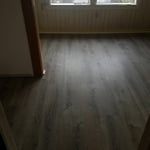
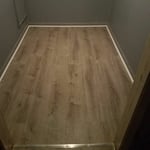
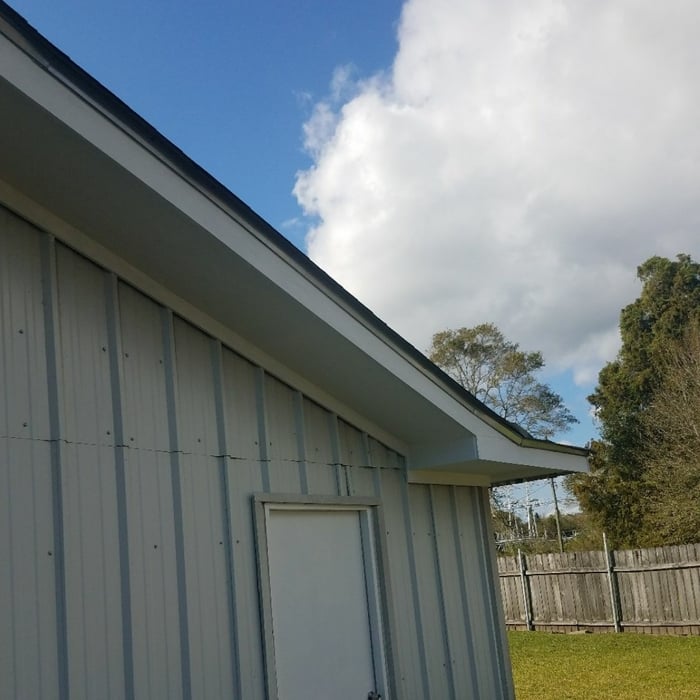
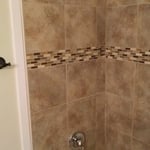
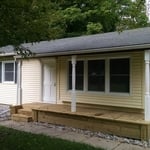
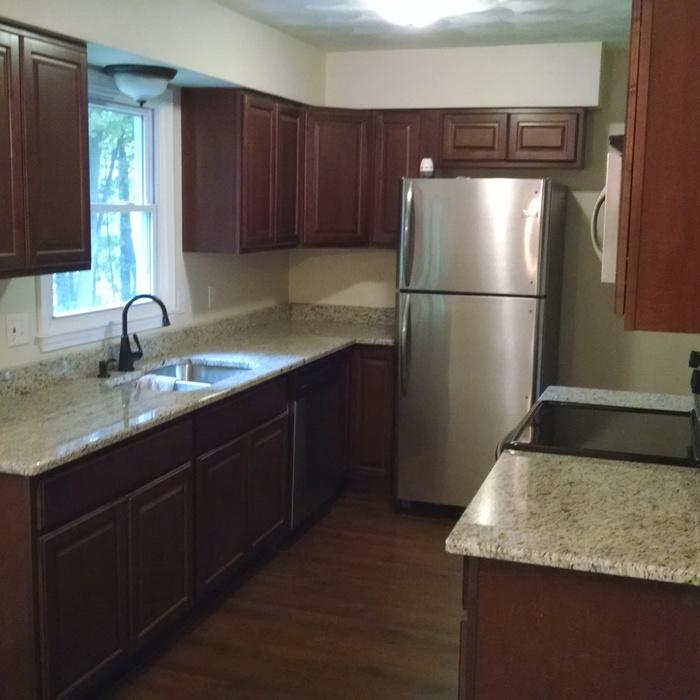
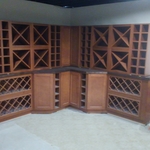
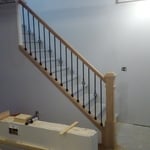
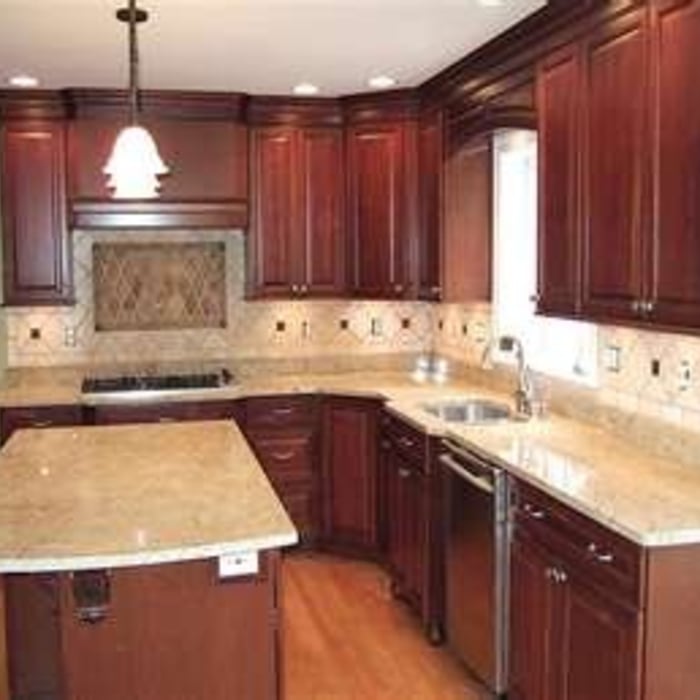
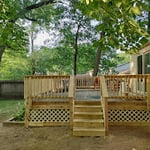
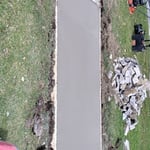
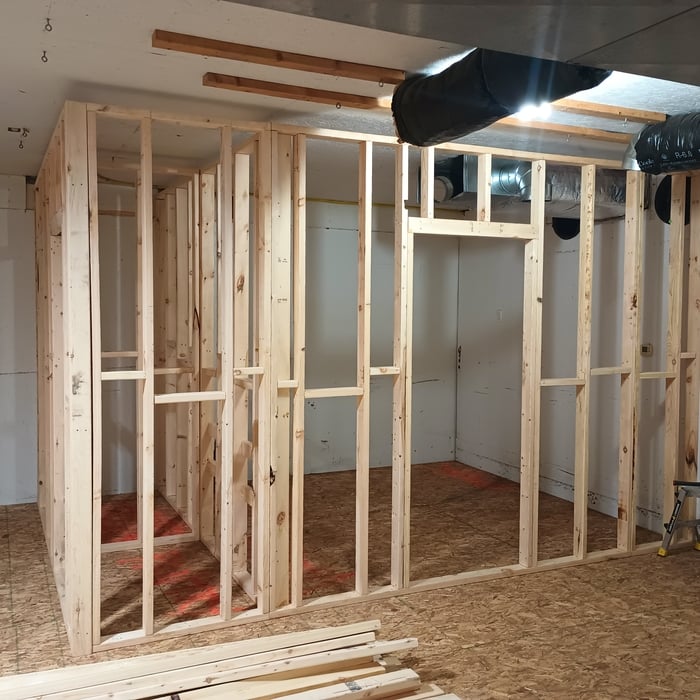
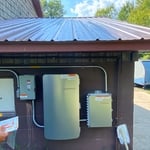
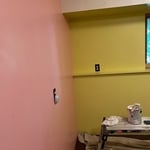
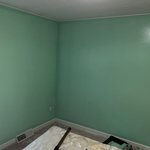
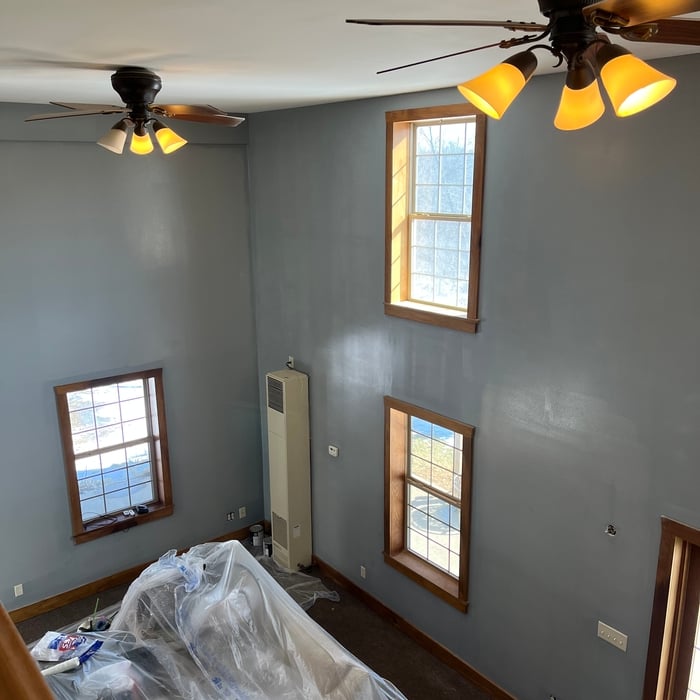
Here at Logan Griffes Construction LLC we provide a wide range of services across the construction landscape. These include but are not limited to, rough framing of structures, garages, houses, and pole barns. To high end finish work including drywall, painting, tile, flooring, kitchens and bathrooms. With multiple years of experience throughout the crew we are proud to provide a high quality of work while taking your project to the next level.
"Fast and reasonable quote, good availability, good job performance, and helpful. Trevor was also able to fix our attic stairs at little to no cost, while others told us it would be very expense. I’ve used TJM in the past, and I certainly look forward to using them on future jobs."
"I am very pleased with the way this job was completed and appreciate all the hard work that each contractor contributed to making my house look fantastic. Kurt was very accommodating from the first meeting and was willing to alter the plan without question. The quality of the work that was completed is top-notch. I would highly recommend this company to my family and friends."
"Excellent contractor -- professional estimate. Superior follow through and communications. Budget issues prevented us from moving ahead with the project. We would love to use them in the future. "
Reliable an be experienced handyman services. 10 plus years of construction experience.\nServices offered:\n- Concrete\n- Framing\n- Flooring\n- Fencing\n'Commercial and Residential Servicing' check out our reviews.
"After I approved the drapes, I was sent an invoice for $700. I paid the invoice. It's been over a year and despite numerous emails (over a dozen) with Amanda Zettel of Homemade Design, I still have not received the drapes or a refund. I was very satisfied with all of Homemade Design's work up until this experience."
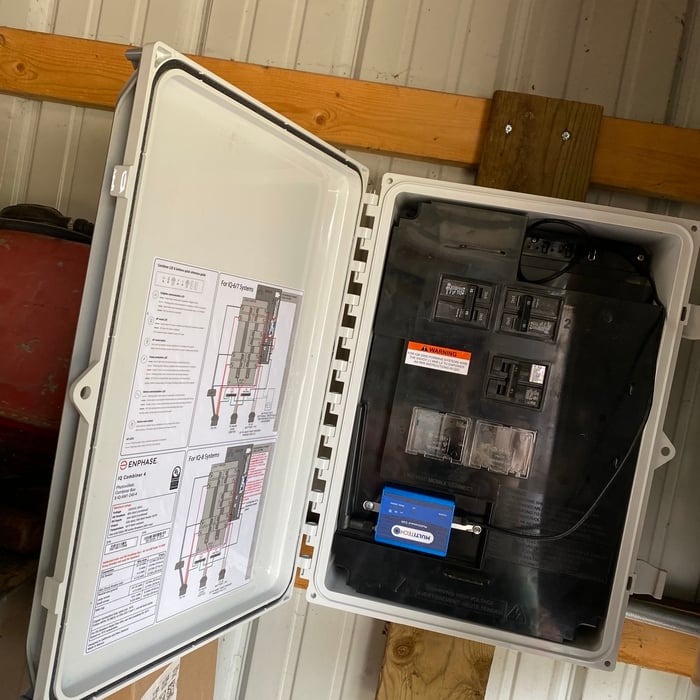
"The work was done quickly, and everyone was extremely friendly and helpful. The only delay was waiting for the electric company to do their part. I'm thrilled to have my panels up and running!"
"Excellent - I ended up hiring someone to help with shopping and finishing piece - waste of time and money. Jill's service was by far the most useful and best value in my decorating process. "
"My experience was overall phenomenal, the owner was very passionate about his quality and the work he did in our home showed it. His crew was punctual and very professional. I will definitely be a returning customer and I would recommend him to anyone looking for quality work."
Unfinished Carpentry questions, answered by experts
It’s sometimes safe to replace a load-bearing wall with a beam, but you need a structural engineer to sign off on the project. You’ll also likely have to upgrade to a steel I-beam or another material that’s stronger than wood to maintain the level of support you need without the wall underneath.
Baseboards don’t have to be nailed into studs. However, nailing them into studs adds to their stability. When studs aren’t available, you can secure them with drywall nails directly into the drywall and adhesive. Always aim to nail into studs, especially in high-traffic or impact-prone areas.
Carpenters are trained to take on a wide range of home projects. You can hire a carpenter to do framing, roofing, build custom furniture, and make significant upgrades to your home. General carpenters are usually able to handle most jobs. However, you may also choose to hire a carpenter who specializes in a specific type of carpentry.
House framing can be expensive because the materials are pricey, and the job requires a high level of expertise. The more complex the plans, the more expensive the job, but even the most basic frame needs to be installed with high-quality materials and precision. When pricing your home’s framework, remember that a sturdy frame is necessary to create a safe structure.
Framing is the shell of the house. It includes several steps, including studs, plumbing, and electricity. A professional will ensure the wall frame is secured for the house’s structural integrity.
Framing prices change depending on the material and whether the wall is load-bearing. Most contractors use wood to frame a home, but metal is another popular choice.
The Eaton Rapids, MI homeowners’ guide to contractor services
From average costs to expert advice, get all the answers you need to get your job done.
Need to run electricity to your basement? Learn about the cost to install an outlet in an unfinished basement and what factors affect your project cost.
When you’re tackling a project or hiring a contractor, it’s helpful to know key carpentry terms. From end grain to dovetail joints, here’s a complete list.
House framing is one of the first parts of building a home. To do this, you’ll want to hire a rough or unfinished carpenter. Using this guide, you’ll know what questions to ask and where to look for your house framing contractor.
Buying unfinished cabinets can help you create the custom remodel of your dreams, but is it worth the fuss? This guide will tell you everything you need to know.