
Top-rated contractors.

Get matched with top contractors in Potterville, MI

Enter your zip and get matched with up to 5 pros

Need a pro for your contractor service project in Potterville, MI?

Select your specific project to find the pro for you.

TRUSTED BY POTTERVILLE, MI HOMEOWNERS

  • Average homeowner rating star icon4.8
    Average homeowner rating
  • Verified reviews icon10
    Verified contractor services reviews

Find Contractors in Potterville

Avatar for K. Fedewa Builders, Inc.
K. Fedewa Builders, Inc.
4.5(
40
)
Major Home Repairs (General Contractor)

Serving Potterville, MI and surrounding areas

In business since 1996

Warranties offered

"I am very pleased with the way this job was completed and appreciate all the hard work that each contractor contributed to making my house look fantastic. Kurt was very accommodating from the first meeting and was willing to alter the plan without question. The quality of the work that was completed is top-notch. I would highly recommend this company to my family and friends."
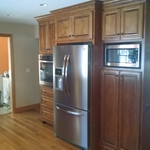
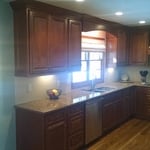
Bernath Kitchen
Bernath Kitchen
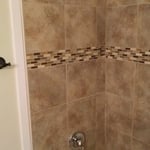
Bathroom Tile
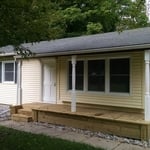
Front of house
Kitchen 1

+183

Response time1 day
Recommended by100%of homeowners
Avatar for Homemade Design
Homemade Design
3.7(
322
)
Major Home Repairs (General Contractor)

Serving Potterville, MI and surrounding areas

In business since 2006

Credit card accepted

"After I approved the drapes, I was sent an invoice for $700. I paid the invoice. It's been over a year and despite numerous emails (over a dozen) with Amanda Zettel of Homemade Design, I still have not received the drapes or a refund. I was very satisfied with all of Homemade Design's work up until this experience."
Pennsylvania Master Bathroom
Boston Small Condo Kitchen
California Client Saves with HMD Designer Discounts
Recommended by54%of homeowners
Avatar for Fast Solar Company
Fast Solar Company
5.0(
9
)
Major Home Repairs (General Contractor)

Serving Potterville, MI and surrounding areas

Free estimates

Credit card accepted

"I was very pleased with the speed at which the system was installed. Henry was amazing to work with. I appreciated the patience that he showed me when answering all my questions so that I fully understood what we were getting and how it operated. His team was very professional, quick, and neat. I appreciate the fact that they cleaned up after themselves. You can tell Henry and his team take pride in their work."
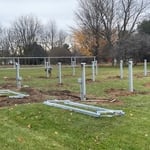
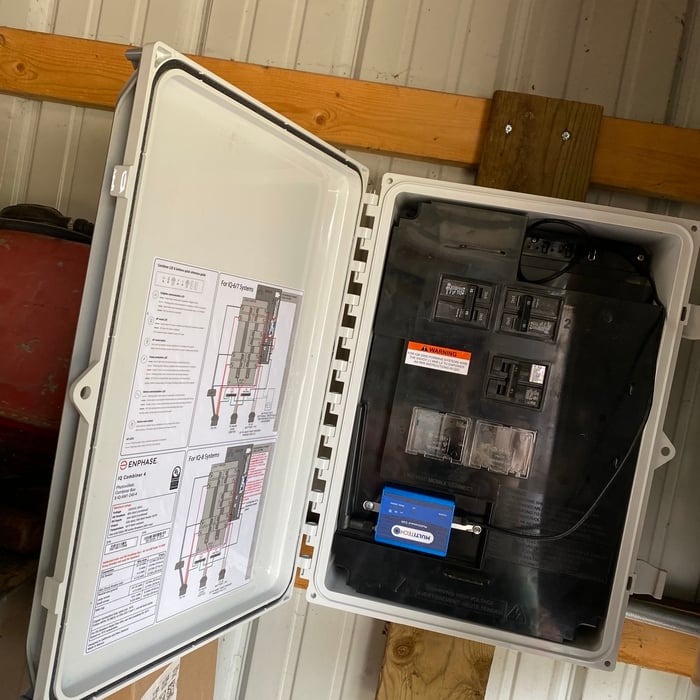
Solar Panel Install Onaway, Michigan
Ovid Solar Panel Ground Mount
Solar Panel Install Onaway, Michigan

+91

Recommended by100%of homeowners
Avatar for Jill Seidner Interior Design
Jill Seidner Interior Design
3.5(
89
)
Major Home Repairs (General Contractor)

Serving Potterville, MI and surrounding areas

In business since 2006

Credit card accepted

"They did a good job. She had to submit like a photo but my daughter had them work on the central are of the loft. The deal was for one room. She got a lot of good ideal from her and it was worth it for her. They were professional and I did not hear anything negative."
Recommended by55%of homeowners
...
Showing 1-10 of 55
Unfinished Carpentry questions, answered by experts

Building a barndominium means converting a barn into a house. Barndominiums are becoming popular as spacious and stylish alternatives to typical housing structures. Old barns that become houses traditionally consist of wooden construction. However, newer structures, such as pole barns, often contain metal exteriors and roofs. Converting a metal outbuilding into a house presents an excellent opportunity to create a barndominium from metal.

An A-frame home can be cheaper to build than a traditional house, but that is not always a given. Prices can be fairly similar in some cases, depending on the location, design, and necessary site preparation. Costs for an A-frame typically run between $100 to $200 per square foot, which is comparable to the cost of a traditional home. The cost of an A-frame can come in under those numbers if you opt for a prefabricated kit.
Bump-out additions can extend anywhere from 2 to 15 feet from an existing room. The right size will depend on how you plan to use the new space. For a cantilever bump-out, which doesn't require additional foundation support, the limit is typically 24 inches (2 feet). If a footing and foundation are part of the project, a bump-out can be much larger, even encompassing a whole room. It's also important to remember that many residential properties have limits on the total house size relative to the lot size.

Yes, you can hang picture frames, shelves, and other items on Trusscore panels. For lightweight items (less than 30 pounds), the company recommends using adhesive strips rather than nails or screws. However, you’ll need to secure heavier objects to a stud in the wall. In these situations, Trusscore recommends cutting away the panel material and fastening the object to the stud with metal hardware.

When building a house, it is customary to use 16d nails that measure 3 1/2 inches in length to construct the frame. These nails are crucial in providing the necessary support and stability for structural elements like joists and studs, which ensures a sturdy framework.

The Potterville, MI homeowners’ guide to contractor services

From average costs to expert advice, get all the answers you need to get your job done.