




Top-rated subcontractors.

Get matched with top subcontractors in Clyde Township, MI

Enter your zip and get matched with up to 5 pros

Need a pro for your subcontracting project in Clyde Township, MI?

Select your specific project to find the pro for you.

TRUSTED BY CLYDE TOWNSHIP, MI HOMEOWNERS

  • Average homeowner rating star icon4.4
    Average homeowner rating
  • Verified reviews icon253
    Verified subcontracting services reviews

Find Subcontractors in Clyde Township

Avatar for 4 Ever Water Tite
4 Ever Water Tite

4.7(
116
)
Major Home Repairs (General Contractor)

Serving Clyde Township, MI and surrounding areas

In business since 2000

Free estimates

Emergency services offered

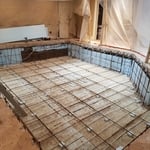
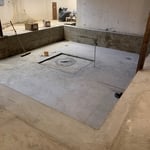
"The guys from 4-Ever Water-Tite were great! Prior to contracting 4-Ever Water-Tite, I had problems with water and excess moisture in my basement. My basement walls were also pushing in laterally. They put in a perimeter drain system and a new sump pump. They also installed steel support beams to support the walls. I am happy to report that it has now been a full year since 4-Ever Water-Tite worked on waterproofing my basement and it has remained dry. I highly recommend this company."
Recommended by97%of homeowners
Avatar for MaxCraft LLC
MaxCraft LLC
5.0(
7
)
Major Home Repairs (General Contractor)

Serving Clyde Township, MI and surrounding areas

In business since 2021

Credit card accepted

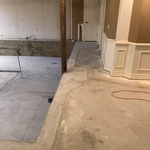
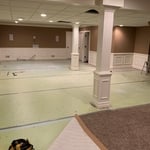
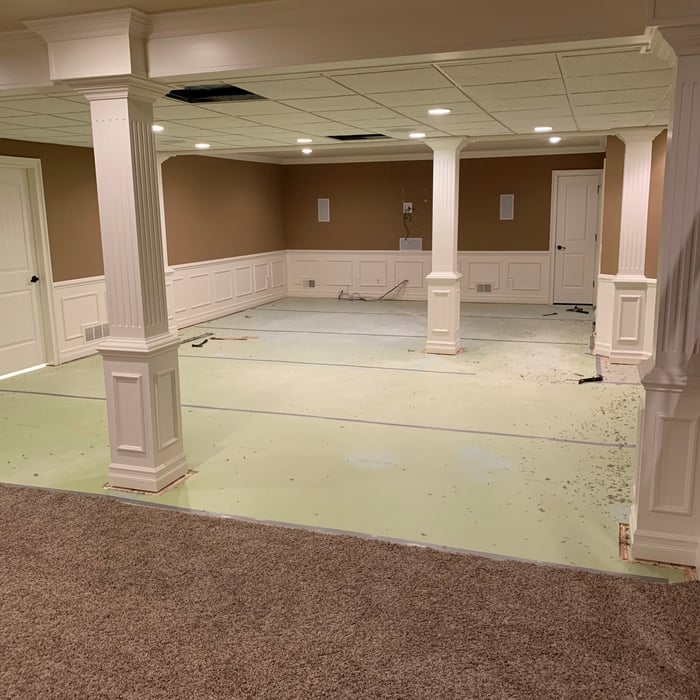
"Needed basement floor tiles put into basement and the job was done beautifully. They were quick and professional and I couldn’t be happier with the results. Would definitely hire them again for any home improvements or repairs!"
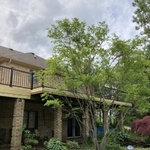
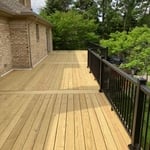
Beautiful Elevated Deck Rebuild
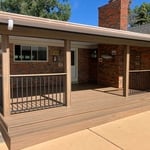
Decks & Porches Project
Beautiful Lakehouse
Beautiful Elevated Deck Rebuild

+28

Recommended by100%of homeowners
Avatar for Homemade Design
Homemade Design
3.7(
322
)
Major Home Repairs (General Contractor)

Serving Clyde Township, MI and surrounding areas

In business since 2006

Credit card accepted

"They are a nice provider. I talked to them on the phone for about 30 minutes and they sent some samples. We were able to get a discount on designer purchases but not useful on designing the space. Once we told them what we wanted, they were able to help purchase from the warehouse and save about $1,500. I think they became too busy with this big deal. You buy a ticket per room and we still actually have a couple left with this provider. After redesigning one room, we kind of ran out of steam and have not designed the other rooms. Overall this is a good service and it's a good concept. Whomever I spoke with, she was really nice. I would recommend this provider. This kind of service seems to be for people with time and knows exactly what they want. They are super helpful with the designer discount from the warehouse. They don't actual design your room which is slight flaw."
Pennsylvania Master Bathroom
Boston Small Condo Kitchen
California Client Saves with HMD Designer Discounts
Recommended by54%of homeowners
Showing 1-10 of 34
Subcontractors questions, answered by experts

Designing a building takes 2-6 months, depending on project size, required permits, and revisions.

The early stages of building a house are harder than the later stages; laying the foundation and framing the house are two of the most challenging steps. However, it varies for everyone. Some people have difficulty installing HVAC, plumbing, and electricity, while others find it harder to plan the house and secure the necessary permits. 

Most Greek Revival architecture homes are one and a half to two stories, depending on the footprint, which sets them apart from some Federal architecture homes that are three stories. The gabled roof on the second floor can sometimes cut into the living space, especially on smaller homes of this style, which leaves a much smaller living area upstairs.

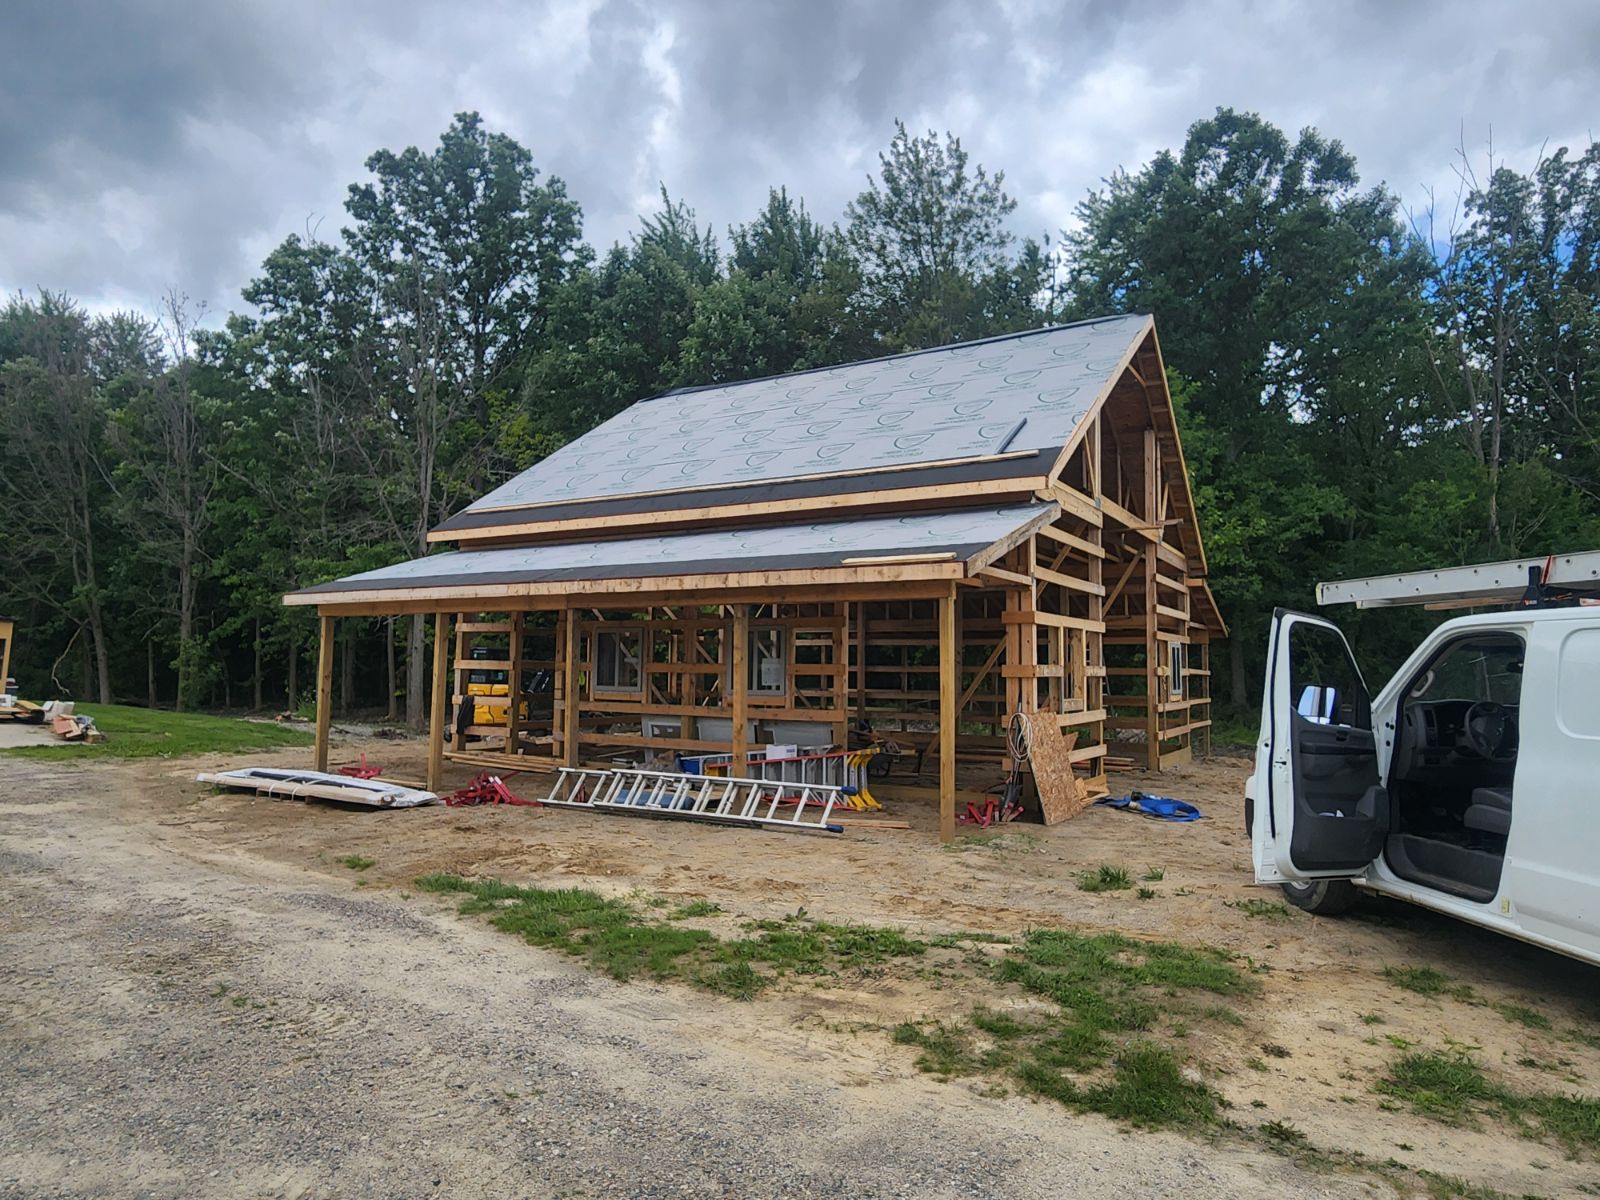
There are several different steps in the pole barn building process. First, you’ll need construction plans, which you’ll use to obtain permits. Then, you can clear the land so it’s suitable for building and installing the foundation. Your contractor will frame the barn using large poles, then rough in the plumbing and electricity (if your barn has those elements) before finishing the interior, adding siding, and installing the roof. 

After that, they’ll finish up the electrical work and plumbing and add your windows and doors. You may have a few other finishing jobs to do like painting or waterproofing.

Universal design costs can be minimal when you add them during construction; however, adding universal design principles to existing homes can sometimes increase renovation costs. For example, a mid-grade bathroom remodel is estimated to cost around $30,000, while a standard universal design remodel can cost closer to $40,000. Adding accessible design components can include widening hallways ($500 to $2,000), curbless showers ($2,000 to $8,000), and widening doors ($400 to $800). Keep in mind that these increased costs can lead to higher resale values because universal homes may appeal to a wider variety of buyers.

The Clyde Township, MI homeowners’ guide to subcontracting services

From average costs to expert advice, get all the answers you need to get your job done.