


Top-rated contractors.

Get matched with top contractors in Cass City, MI

Enter your zip and get matched with up to 5 pros

Need a pro for your contractor service project in Cass City, MI?

Select your specific project to find the pro for you.

Find Contractors in Cass City

Avatar for Homemade Design
Homemade Design
3.7(
322
)
Major Home Repairs (General Contractor)

Serving Cass City, MI and surrounding areas

In business since 2006

Credit card accepted

"I never contacted the provider or used this service in anyway. I have to
write this review so that the request to write this review stops
popping up.
The rating is bogus as it is required to be able to submit.
"

Pennsylvania Master Bathroom
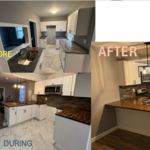
Boston Small Condo Kitchen
California Client Saves with HMD Designer Discounts
Recommended by54%of homeowners
Avatar for Jill Seidner Interior Design
Jill Seidner Interior Design
3.5(
89
)
Major Home Repairs (General Contractor)

Serving Cass City, MI and surrounding areas

In business since 2006

Credit card accepted

"Once I sent her all the measurements, it took her a little while to get the options back to me.  Overall, they're good designs.  However, they're very simplistic and give general ideas for space planning.  I was hoping to have a better idea for sizes of furniture for the space and some variations on staging.  
Jill was very responsive when I did have a question.  I'm not sure how helpful it is to have a virtual design done.  If we lived in similar cities, I'd probably use her again for help with additional designs.
"
Recommended by55%of homeowners
Avatar for D M McClure Builders, LLC
D M McClure Builders, LLC
0.0(
2
)
Major Home Repairs (General Contractor)

Serving Cass City, MI and surrounding areas

In business since 2001

Established in 2000, DM McClure Builders, LLC is a family owned and operated business. DM McClure Builders, LLC prides itself on an outstanding record of quality service and attention to detail. Our philosophy is to treat your home as we would our own, and this is complimented by the 21 years of experience in the industry. Our longevity is a testament to the level of service and quality you'll get when you choose DM McClure Home Builders for any project. We can build the entire project for you from start to finish or take advantage of our "Builders Assist Program" (BAP) in which we assist you with your building project from start to finish. In the BAP we can assist you with just the basics such as planning, permits, inspections, sub-contractor supervision, etc... or do some of the project for you. The BAP is the best way to save you money and could save you as much as 30% on your project. Which ever way you go you can be sure that the job will be completed on time and on budget with the absolute highest quality.

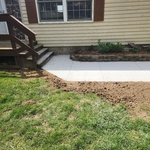
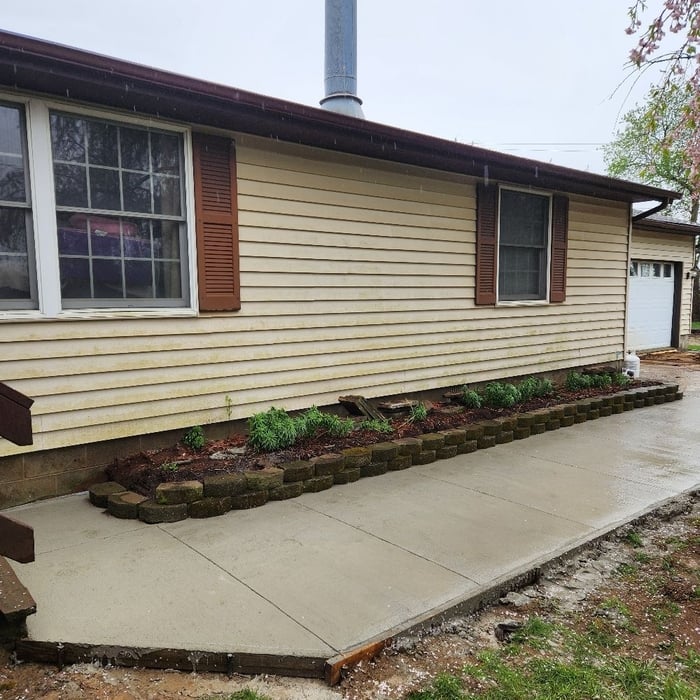
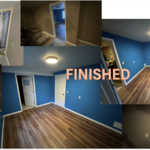
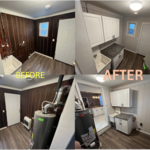
 Side/rear view
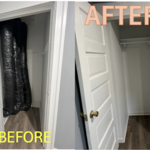
 Before
 Before
 Before
 After

+16

Showing 1-10 of 13
Unfinished Carpentry questions, answered by experts

Your local building code will list all the framing requirements for whatever type of structure you're building. Most exterior walls require spacing of 16 inches on-center, while many non-load-bearing interior walls only require 24 inches of spacing. However, there are also varying requirements depending on your construction material, so checking your municipality's rules is essential.

If you remove a load-bearing wall to create an entrance to a carport or covered patio, you can expect to pay between $3,200 and $9,500, with an average cost of $6,400. Factors such as the type of addition and if that area needs additional work will add to the price.

House framing can be expensive because the materials are pricey, and the job requires a high level of expertise. The more complex the plans, the more expensive the job, but even the most basic frame needs to be installed with high-quality materials and precision. When pricing your home’s framework, remember that a sturdy frame is necessary to create a safe structure.

An A-frame home can be cheaper to build than a traditional house, but that is not always a given. Prices can be fairly similar in some cases, depending on the location, design, and necessary site preparation. Costs for an A-frame typically run between $100 to $200 per square foot, which is comparable to the cost of a traditional home. The cost of an A-frame can come in under those numbers if you opt for a prefabricated kit.

Converting a carport into a garage can vary in difficulty depending on its configuration, the condition of the foundation or slab, and its location relative to the house. The process has a lot in common with a home addition, but you can often skip non-essential finishes like fine flooring, trim work, or even drywall and HVAC. The conversion requires experience with drywall, insulation, and other building materials to ensure it’s done safely and correctly. While it might be possible for a DIYer with the proper tools and skills to do the work, it is a complicated and potentially dangerous job. If you’re new to basic construction, it's best to leave this project to the professionals.

The Cass City, MI homeowners’ guide to contractor services

From average costs to expert advice, get all the answers you need to get your job done.