


Top-rated architects.

Get matched with top architects in Alto, MI

Enter your zip and get matched with up to 5 pros

Need a pro for your architectural service project in Alto, MI?

Select your specific project to find the pro for you.

Find Architects in Alto

Avatar for Evolution Drafting
Evolution Drafting
3.4(
103
)

Serving Alto, MI and surrounding areas

Approved

In business since 2018

Free estimates

Emergency services offered

"I hired them to create plans for an apartment building. The process was quick and painless. Cost was good. The plans are full complete abd ready to take to builders for quotes. I will definitly use them again."

Zeal Floor Plan
Charcoal
Palm Floor Plan
Charcoal Floor 2
Charcoal Floor 1

+23

Response time1 day
Response rate100%
50 neighbors recently requested a quote

Avatar for Little Joes Landscaping Services LLC
Little Joes Landscaping Services LLC
5.0(
13
)

Serving Alto, MI and surrounding areas

Approved

Free estimates

Credit card accepted

Customers say: True professional


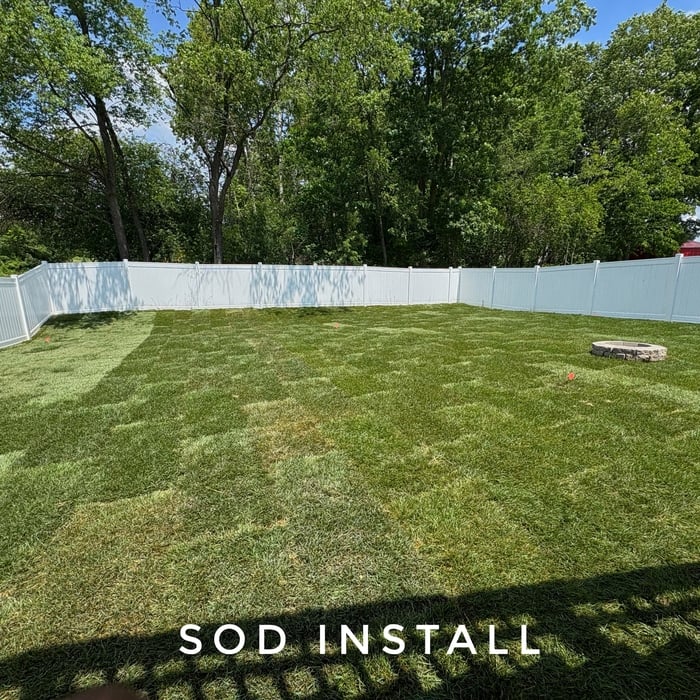
"Jose and his team did a great job on our yard! We had several areas where we needed old landscaping cleared away and new landscaping added. On the initial consult, Jose went above and beyond, walking the property and brainstorming options with me. Once we decided on a few projects, Jose and his team knocked it out efficiently and beautifully. It looks great!"
The Great Wall Of Kim
The Russo Project
The Ahrendt Landscape Renovations
Creager Project 2024
The Great Wall Of Kim

+113

Response time9 hrs
Response rate94%
5 neighbors recently requested a quote
Avatar for Lifetime Design Company
Lifetime Design Company
4.3(
4
)

Serving Alto, MI and surrounding areas

Approved

In business since 2022

Free estimates

Credit card accepted

Lifetime Design Company is a leader in providing our customers with the highest quality service in an honest, efficient, and professional way. Our pledge is to create successful relationships with our customers, employees and community by building trust, treating every project with the utmost integrity and exceeding expectations. We look forward to working with you!\n

Response time1 day
10 neighbors recently requested a quote

Recommended by50%of homeowners
Ascended Constructions
New to Angi

Serving Alto, MI and surrounding areas

Approved

In business since 2023

Offers commercial services

We’re a family owned and operated company that values honesty and integrity, and stands behind our work. We offer over 40 years of industry experience. We specialize in Asphalt Shingle Roofing installation, replacement, and repairs. Our services are customized to the individual project, paying close attention to the details of each project that we're involved with. We look forward to building long-term relationships with our clients and guarantee your satisfaction!

5 neighbors recently requested a quote
...
Showing 1-10 of 62
Architects questions, answered by experts

The most common scale for residential blueprints is 1/4 of an inch equals one foot. This scale is the most popular because it’s easier for everyone involved, from professionals to homeowners, to understand the building’s actual dimensions. Also, it allows blueprints to have the necessary details without cluttering the page.

Open floor plans can come with drawbacks—mainly the lack of privacy and noise dampening. Walls act as an important barrier for traveling sounds, meaning in an open floor plan you could hear your dishwasher running while sitting in your living room. Storage limitations and separation of activities (for example, keeping the kid’s playroom away from the dining room) are other reasons some homeowners are opting out of an open floor plan.

In most cases, you should get an architect before you hire a builder. An architect will be the one to draw up formal plans for your project, including guidelines and even material lists for your builder to follow during construction. Many architects can even help you find builders, choose one for your project, and negotiate prices. Some are also willing to act as project managers throughout the process, working closely with a builder from start to finish.


Cathedral ceilings make a statement in your home, but at the cost of your attic space. Normal attics are wide open, which allows warm air to move around and exit your home. Because of this, cathedral ceilings make your home less energy efficient and put your ceiling at risk of venting issues if you’re not careful. They also reduce your attic storage space, potentially cause an echo, and even make it harder to change a light bulb.

An architect is usually involved in the process of determining the layout and structural features and requirements of the home itself, taking into account the local codes, climate, and materials needed to make the home structurally sound. Architects may communicate more with contractors and subcontractors throughout the building process. In comparison to architects, interior designers typically focus on the aesthetics of a home interior and possibly exterior, helping the homeowner decide on color schemes, textures, and materials to incorporate into the design. 

The Alto, MI homeowners’ guide to architectural services

From average costs to expert advice, get all the answers you need to get your job done.