"Outstanding, competent, kept us updated on how the repair was going . Will keep him in my phone book and recommend him to anyone who needs repair/upgrade work."
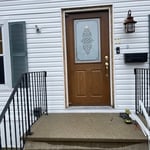
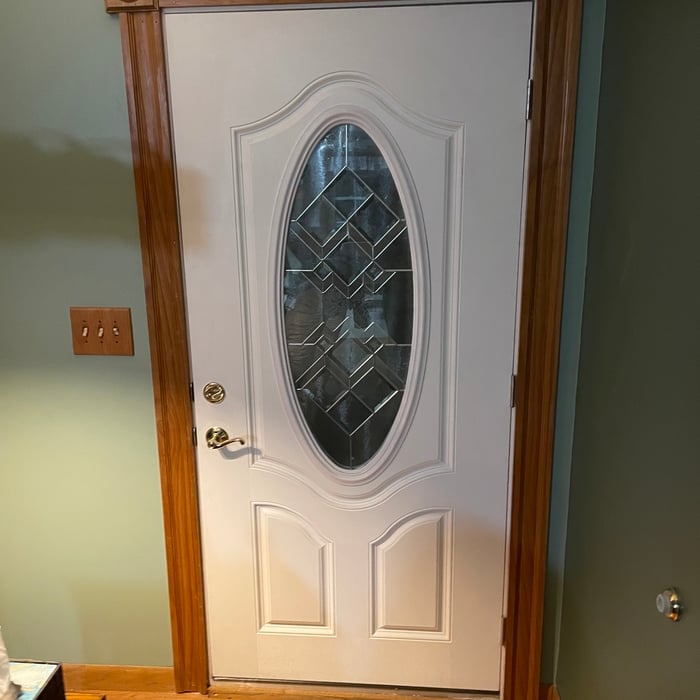
"Rep.laced entry door in storm door. Josh Arrived on time did what we agreed on.stayed within the estimate. sound craftsmanship quality work well done. Thanks Josh"
"Fabulous communication ,and work. I live out of state, and each time that work has needed to be done The Golden Rule Handyman has been on time and very professional . One of the few companies that is excellent in all phases of the business world. I highly recommend this company !"

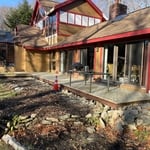
"Brandon is very thorough and reliable. I’ve had him work on several projects for me including septic, plumbing, countertops and deck repair and he’s always been great."
"My job was extremely small, just repairing squirrel damage to the flashing around our chimney. They were extremely prompt in responding and did a great job for an extremely reasonable price. I am very appreciative."
I'm a carpenter, handyman, and Builder with 30 years experience working in and around the Portland area. I can handle anything from small handyman projects to additions and garages, I have a lot of experience doing full remodels, additions, roofing and siding, decks, built-in Cabinetry, and sheds.
Years of experience learning under well qualified professionals and now looking to branch out on my own. Still carrying the professionalism and completing work to a high standard!
Started in 2025, Up N' Adam Handyman Services brings more than 15 years of real-world carpentry experience to homes in our community. As a sole proprietor, Adam works directly with you—no middlemen, no shortcuts—just skilled workmanship, dependable service, and results you can trust for projects big or small.
Rather than using a common two-by-four piece of wood for a rafter, you probably will use two-by-six, two-by-eight, two-by-ten, or even two-by-twelve boards. Wider lumber is typically a better choice in a larger building as it provides more sturdiness. Some installers may use wider lumber for rafters near the edges of the roof, where the greatest stress occurs, and save money with narrower lumber toward the middle.
Your foundation contractor will first need to remove the topsoil and any vegetation within 4 feet of the area around the barn. They’ll need to ensure they have clear access to the site to begin excavation, after which they can begin construction.
While building a treehouse isn’t necessarily a death sentence, damaging the trunk is one of the ways to kill a tree. If you’re concerned about the tree, opt for a treehouse support system rather than attaching it directly to the trunk. This may involve using bolts and brackets to affix the structure to the tree's branches or establishing a standalone support system that remains unattached to the tree.
Barns and barndominiums are most commonly painted red, like barns depicted in movies and paintings. The practice of painting barns red dates back to America’s colonial days, when new farmers would borrow the European practice of mixing linseed oil with ferrous oxide to coat the barns in order to protect them from the elements, leaving the structures with a red color.
Skid foundations, deck block foundations, and concrete block foundations are the most affordable shed foundation options. Of these, we recommend deck blocks. Deck blocks are easy to install and level, and they raise your shed up off the ground to prevent rotting from exposure to water and moisture. Keep in mind that deck blocks won’t resist soil movement or frost heave, so they’re not ideal in areas with expansive soil or a deep frost line.
The Woolwich, ME homeowners’ guide to pole barn building services
From average costs to expert advice, get all the answers you need to get your job done.
Get expert insights on barn roof repair cost, including average prices, cost factors, and ways to save. Learn what impacts your barn roof repair cost and how to budget.
If you’ve ever wondered what precisely a pole barn is, you’re about to find out. Not many know the advantages and disadvantages to the cost, construction style, and flexibility of building one on your own or hiring a contractor for the job.