





Top-rated pole barn builders.

Get matched with top pole barn builders in Bowdoinham, ME

Enter your zip and get matched with up to 5 pros

Need a pro for your pole barn building project in Bowdoinham, ME?

Select your specific project to find the pro for you.

TRUSTED BY BOWDOINHAM, ME HOMEOWNERS

  • Average homeowner rating star icon3.9
    Average homeowner rating
  • Verified reviews icon37
    Verified pole barn building services reviews

Find Pole barn builders in Bowdoinham

Avatar for G.A. Doughty Construction
G.A. Doughty Construction
3.4(
17
)
Shed, Barn or Playhouse - BuildShed, Barn or Playhouse - Repair

Serving Bowdoinham, ME and surrounding areas

Approved

In business since 2003

Free estimates

Credit card accepted

"My job was extremely small, just repairing squirrel damage to the flashing around our chimney. They were extremely prompt in responding and did a great job for an extremely reasonable price. I am very appreciative."
Custom Kitchen
Response time1 day
45 neighbors recently requested a quote

Recommended by57%of homeowners
...
Showing 1-10 of 90
Pole Barn Builders questions, answered by experts

Tiny houses, often called tiny homes, need between 100 to 400 square feet, with the most common size being between 200 and 300 square feet. Tiny houses more than 400 square feet venture into apartment-size dwellings and may be considered more of a traditional house than a tiny home. The number of occupants, desired lifestyle, and furniture will all be major factors that determine the desired tiny house size.

The most common slope, or roof pitch, for a shed is 4:12 or four inches of height for every horizontal foot. For areas that experience heavy snow loads, a steeper roof of 6:12 or 9:12 is best. 

The maximum size of a tiny home you can move depends on your state transportation guidelines, but the rule of thumb is a maximum of 400 square feet. However, as long as it falls within the local limits for traveling on public roadways, you should be good to hit the road.

Pole barns and carports are similar in that they rely on posts for support and are often not connected to a primary structure. The main difference between the two is that pole barns usually include walls that surround the entire perimeter of the structure, while carports generally remain open on three or four sides. It’s possible to insulate garage doors and even exterior walls on pole barns to create a comfortable workspace, and it’s a bit more secure for storage purposes. However, carports are more affordable.

While a romantic getaway in a vacation treehouse may sound appealing, building one to live in year-round comes with more challenges. However, a growing number of people are adopting this small-scale living approach to appreciate an off-the-grid, private lifestyle. It allows you to feel closer to nature in a sustainable, customizable, minimalist, and eco-friendly way.

The Bowdoinham, ME homeowners’ guide to pole barn building services

From average costs to expert advice, get all the answers you need to get your job done.

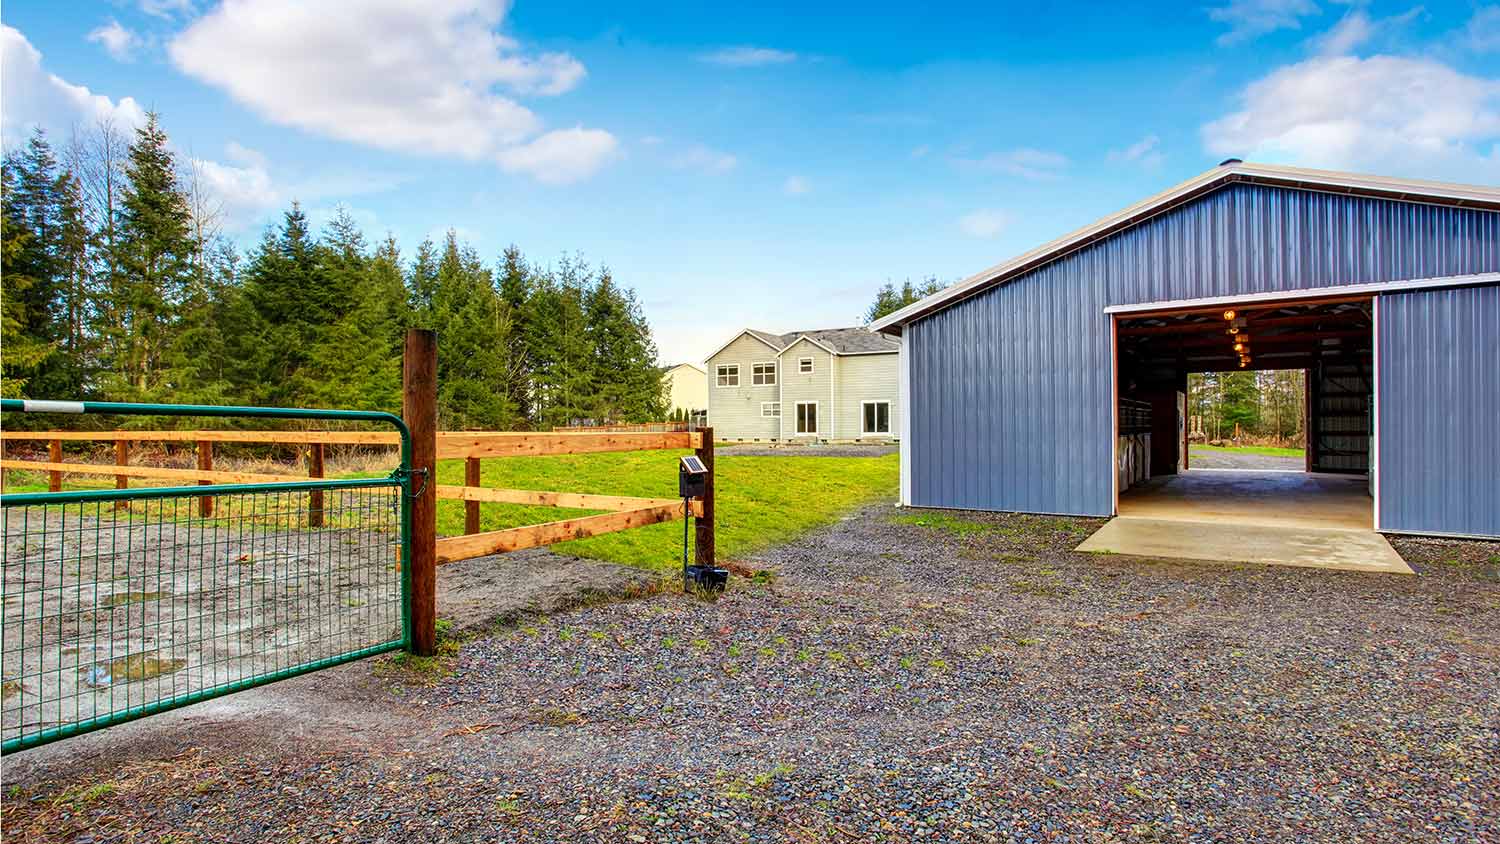
  • Farm blue barn shed and gravel driveway.
    •

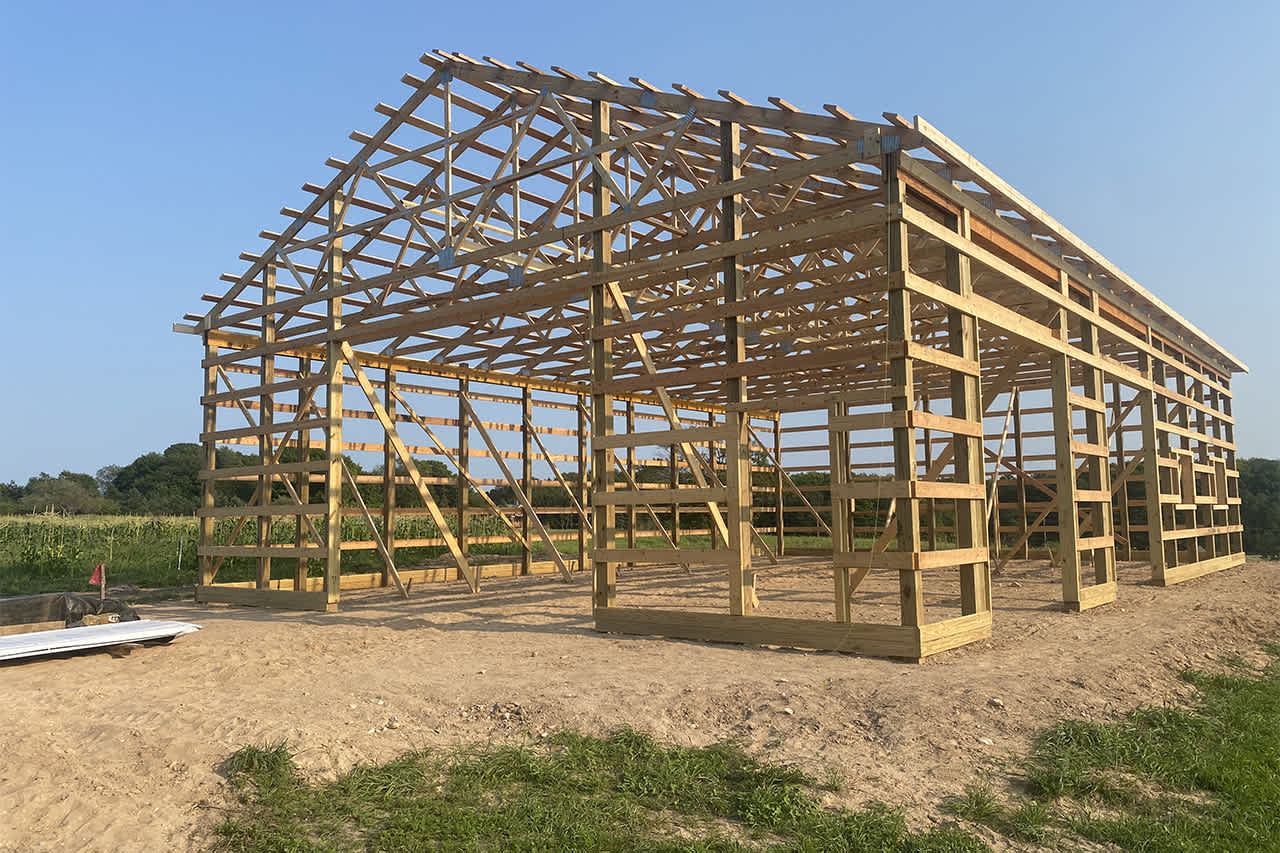
    If you’ve ever wondered what precisely a pole barn is, you’re about to find out. Not many know the advantages and disadvantages to the cost, construction style, and flexibility of building one on your own or hiring a contractor for the job.

  • framework of building a farm
    •

    Learn how to hire a barn builder with expert guidance on finding qualified pros, asking the right questions, and ensuring your barn project succeeds.