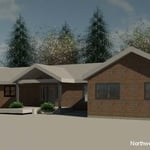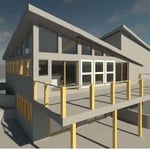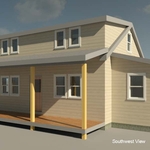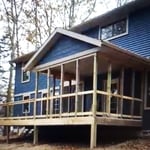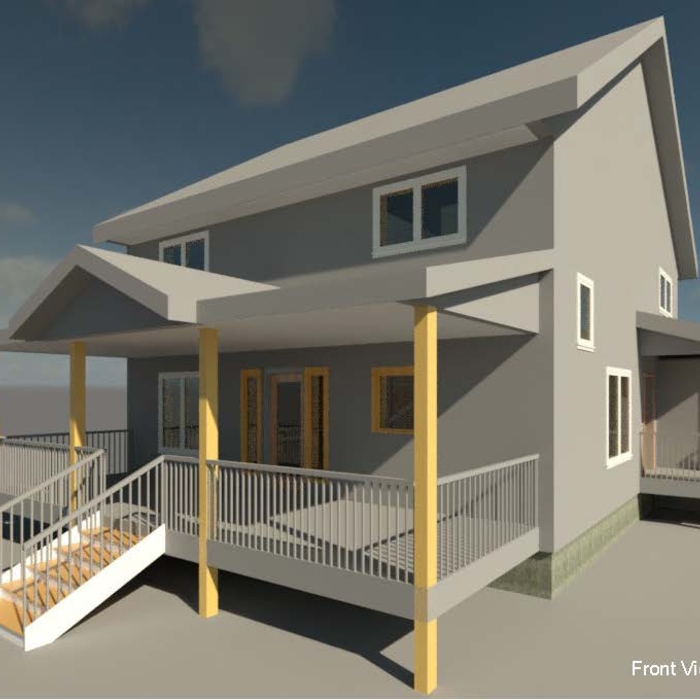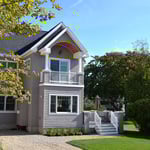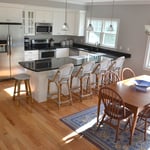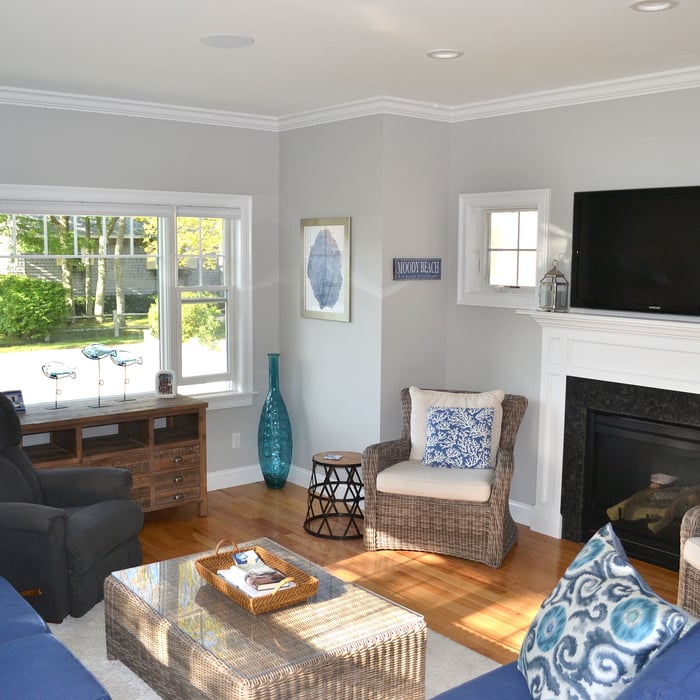







My practice focuses on residential and small commercial building architectural design. I am a licensed architect with 40 years of experience, both in new buildings and additions/renovations. I am a small owner operated office, striving to keep fees affordable for my clients. No charge to client for initial meeting and fee proposal preparation. I am looking forward to working with you!\n\nFor more information, see my web site: https//: christopherpyzik.com
MONADNOCK DESIGN & DRAFTING is a residential and commercial design and drafting firm, celebrating its 30th year of experience. We have developed a strong reputation for providing practical design solutions and reliable permit/construction drawings; with timely performance and competitive fees. We pride ourselves in carefully listening to our clients' objectives in order to provide designs and drawings that appropriately meet the clients' requirements.\n\nWE ARE NOT ABLE TO PROVIDE "STAMPED" DRAWINGS
Solid Framing Engineering is a structural engineering firm located in Portland, ME. We offer residential inspections, residential structural retrofit designs, new residential structural designs, drafting and providing signed and sealed drawings.
"To be honest Im dealing with a complicated district and I was kind of frustrated that my project was handed off to a new person but Raegan Hammon was the most patient, kind, professional and efficient Architect I have ever had the pleasure 🙏 of doing business with. Thank you for placing my project in her very capable hands. Forever grateful Leilee Keppard [*** Link removed ***]"
Please reach out here: (angi requires me to pay to contact you)\n\nDue to increased demand, we have to become more selective about the projects we take on, of course we want to hear from you to plan your projects! please reach out to us directly!\nCall/text 207-838-0152\nEmail: [email protected] \n\nKnowledgeable about general carpentry and construction, willing to search for answers and consult other professionals to ensure the best quality and lowest costs are completed well. Customer service mindset and customer satisfaction oriented. \n\nLets make your project a reality!
"Working with Riley+Studio was a great experience. Jack is a licensed architect who really listened to what we wanted and turned our ideas into a design that fit us perfectly. The process was easy and stress-free, and the end result exceeded our expectations."
The affordable landscape design services offered by Vinlandsverket are intended for property owners who desire a thoughtful and integrated landscape design solution, but who cannot or do not wish to pay for the full breadth of standard landscape architectural services. \n\nVinlandsverket operates as an affordable, boutique-style design firm with emphasis on personal attention to clients and ongoing communication. \n\nPlease note that Vinlandsverket offers design services only, it does not do physical landscaping work.
Adra Architecture LLC is the architectural practice of Tim Brochu, offering a broad range of architectural services to residential, commercial, and healthcare clients in Maine, New Hampshire, and Massachusetts.\nTim Brochu, Prinicpal and Manager\nME | NH | MA Licensed Architect\n
Terraform Development & Design LLC, delivers expert permit-ready architectural plans and drafting services nationwide. With 8+ years of experience and hundreds of clients across all 50 states, we create code-compliant residential and commercial construction documents that get approved fast and built right.\nFrom site plans, floor plans, elevations, structural & foundation drawings to MEP coordination, full construction sets, 3D renderings, interior design, solar PV layouts, and precise material takeoffs - we handle it all. Fast 4-6 week turnaround, 3 design revisions included, free revisions for city redline changes, transparent pricing (starts at $2,000), and direct partnerships with licensed engineers for stamps in every state.
We take great pride our experience, expertise, quality, and customer service that we provide to meet the consumer's needs. It is our mission to provide excellent workmanship and complete customer satisfaction from start to completion of a project. order to understand the needs and expectations of our customers, we take great care to work and communicate with every customer a professional manner. Our reputation is based on service, safety, and quality, regardless of how large or small the job. When you want it done right and on time !
You'll find Arts and Crafts homes across the country in varying styles. On the East Coast, bungalows and Tudor Revivals fill the Boston area through New Jersey. In the West, Mission-style homes incorporate terracotta shingles, white stucco siding, and rounded archways.
While towers and turrets are frequently present in Queen Anne-style houses, these design elements are not necessary for a home to be considered a Queen Anne. Turrets and towers add visual interest and unique interior spaces, but many Queen Anne homes do not contain these features.
The biggest upside to hiring an architect is that they will ensure an efficient building process without errors. They will also ensure your home is free from structural issues and that everything is up to building code. Many permitting agencies require architects to draw construction plans and layouts before working, so hiring an architect will also ensure your project is legal. Additionally, architects help homeowners have a clear idea of their project details before the project starts. Hence, they help unify all parties on a shared vision for the project.

It is technically possible to draw your own blueprints, but the process is extremely involved and really demands help from an expert. A professional architect has an understanding of design elements, interior design, the functionality of different rooms in a home, and how everything from furniture, outlets, and light switches should be laid out to serve you and your family best. Hiring an architect for blueprints can get expensive, but it’s the most responsible way to begin a new construction project. If you’re keen on DIYing, you could consider starting the process and then having a professional take over.
The design phase varies by project size and complexity; initial ideas can take weeks, while extensive plans may extend to months for complete detailing.
The Limington, ME homeowners’ guide to architectural services
From average costs to expert advice, get all the answers you need to get your job done.
Wondering how much hiring an architect cost? Discover architect prices, cost factors, and money-saving tips to help you plan your home project with confidence.
Floor plans can help you visualize a space and are useful in home construction and design. Learn how much a floor plan costs and what affects the price.
Depending on where you live, you may be legally required to hire an architect for an addition. Here’s why an architect may end up saving you money and time.