





Top-rated carpenters.

Get matched with top carpenters in Hartland, ME

Enter your zip and get matched with up to 5 pros

Need a pro for your carpentry project in Hartland, ME?

Select your specific project to find the pro for you.

Find Carpenters in Hartland

Avatar for Minks General Contracting
Minks General Contracting
5.0(
10
)
Carpentry Framing - RepairCarpentry Framing - InstallCloset - Build+2 more

Serving Hartland, ME and surrounding areas

Approved

In business since 2005

Free estimates

Small jobs welcome

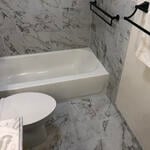
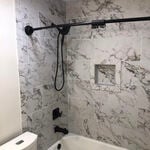
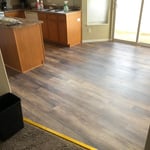
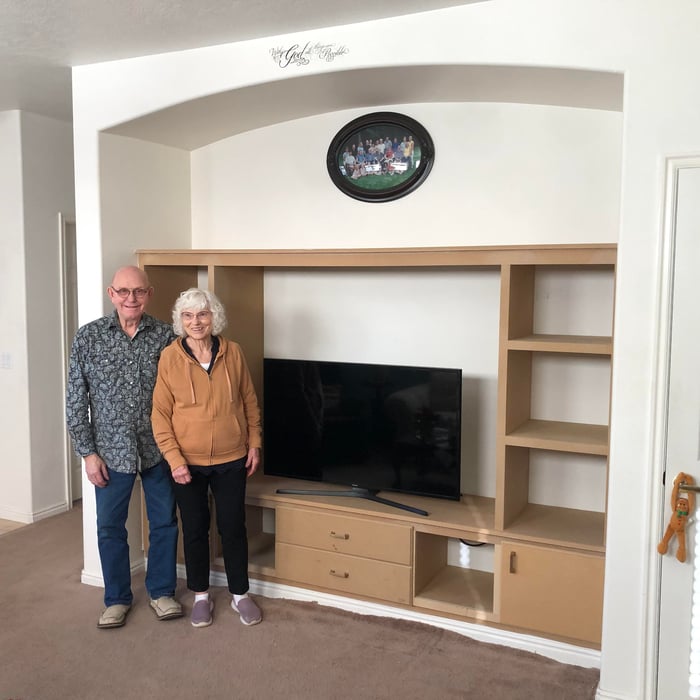
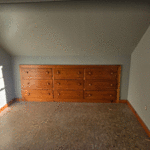
"Carl does excellent work and is dependable. I bought a barn style door years ago. He built cabinets to match it perfectly. I had idea for layout and shelves and Carl made suggestions that were respectful of my vision while making it practical and functional. I'm very happy with the custom cabinets and shelving but my favorite part might be the brick and slate flooring. I wanted a complex pattern that he hadn't done before; Carl researched it and produced a perfect herringbone pattern."
My Projects
My Projects
My Projects
My Projects
My Projects

+17

Response time3 hrs
Response rate94%
4 neighbors recently requested a quote
Avatar for DP Painting
DP Painting
5.0(
4
)
Deck or Porch - RepairWindow Frame - RepairWindow Frame - Repair - For Business

Serving Hartland, ME and surrounding areas

Approved

Super Service Award Winner

In business since 2024

Free estimates

Small jobs welcome

"David figured out a challenging project on a cabinet so old that its hinges are no longer available. He was courteous, professional and punctual. I am grateful that his creative thinking and stick-to-itiveness resulted in a cabinet door that is working again! Thank you, David!!!"
Interior
Interior
Entryway
Entry
Jobs

+12

Response time6 hrs
Response rate87%
5 neighbors recently requested a quote
Avatar for Kit Clark Furniture
Kit Clark Furniture
5.0(
2
)
Furniture - Build Custom

Serving Hartland, ME and surrounding areas

Approved

In business since 1998

Free estimates

Warranties offered

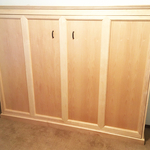
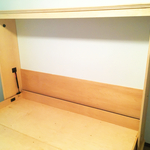
"Kit built and installed a Murphy bed. The bed cabinet is beautiful. It functions easily. Kit was a pleasure to work with. He keep my budget in mind and worked to make me what I needed in a way I could afford."
Custom horizontal murphy bed
Custom Horizontal Murphy Bed
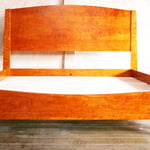
Custom Bed
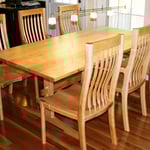
Dining Set
Rocker

+23

Response time1 day
Recommended by100%of homeowners
Up N' Adam Handy Man Services
New to Angi
Carpentry Framing - InstallCarpentry Framing - RepairInterior Trim and Decorative Moldings - Install+4 more

Serving Hartland, ME and surrounding areas

Approved

Started in 2025, Up N' Adam Handyman Services brings more than 15 years of real-world carpentry experience to homes in our community. As a sole proprietor, Adam works directly with you—no middlemen, no shortcuts—just skilled workmanship, dependable service, and results you can trust for projects big or small.

...
Showing 1-10 of 128
Carpentry questions, answered by experts

It’s sometimes safe to replace a load-bearing wall with a beam, but you need a structural engineer to sign off on the project. You’ll also likely have to upgrade to a steel I-beam or another material that’s stronger than wood to maintain the level of support you need without the wall underneath.

Most of the time, you’ll want to use screws on your subfloor rather than nails. Nails can actually weaken plywood, whereas screws can easily penetrate without damage. They also form a more secure connection because of their shape, preventing squeaky floors and tightly holding the subfloor in place. That said, some contractors do prefer nails depending on the type of floor covering because they allow for more flexibility.

Installing a tongue-and-groove wall requires similar techniques to those associated with installing shiplap. However, because of the precision necessary to make each board fit perfectly and the increased material prices, the cost is higher than that of shiplap installations. Expect to spend between $2 and $6 more per square foot for tongue-and-groove walls versus shiplap ones.

Yes, a 2x6 should hold a porch swing and safely support the load. A smaller joist runs the risk of it not offering enough support for the swing. If you have a joist smaller than 2x6, add additional bolstering support.

Your local building code will list all the framing requirements for whatever type of structure you're building. Most exterior walls require spacing of 16 inches on-center, while many non-load-bearing interior walls only require 24 inches of spacing. However, there are also varying requirements depending on your construction material, so checking your municipality's rules is essential.

The Hartland, ME homeowners’ guide to carpentry services

From average costs to expert advice, get all the answers you need to get your job done.