






Top-rated remodel designers.

Get matched with top remodel designers in Monroe, ME

Enter your zip and get matched with up to 5 pros

Need a pro for your remodel design project in Monroe, ME?

Select your specific project to find the pro for you.

TRUSTED BY MONROE, ME HOMEOWNERS

  • Average homeowner rating star icon4.4
    Average homeowner rating
  • Verified reviews icon47
    Verified remodel design services reviews

Find Remodel designers in Monroe

Avatar for Solid Framing Engineering, LLC
Solid Framing Engineering, LLC
5.0(
7
)
Designer - Building

Serving Monroe, ME and surrounding areas

Approved

Super Service Award Winner

In business since 2024

Free estimates

Small jobs welcome

"Jacob Scott met with me and a client to look at the structure of an older house that had some uneven flooring throughout. Jacob was knowledgeable and climbed through all sorts of tight spaces. He showed up when he said that he would and was great in communicating."
Response time1 day
1 neighbors recently requested a quote
Avatar for WFA Woodwork
WFA Woodwork
4.5(
10
)
Basement - RemodelBathroom - RemodelBathroom - Remodel - For Business+2 more

Serving Monroe, ME and surrounding areas

Approved

In business since 2021

Free estimates

Small jobs welcome

"We consider ourselves very lucky to have found just the right person in Wade Ambrose, to handle this complex job. Replacing 200+ linear feet of rotting exterior "rain boards" with plastic lumber. We knew that it might seem straightforward, and a certain amount was just that, but rot had set in below the top layer, and Wade and apprentice Sage, expertly removed all that, replaced it not only in the best workmanlike manner, but a real touch of aesthetics when faced with unforeseen issues: garden hose bibs, propane tank ice shields and piping, movable stairs that needed to be close to house but still shed rain. Because of all that, it took a full two weeks, but much was due to weather--beyond anyone's controlled-- and supply issues. Clean work site during and after and took all the demo away. Good for next 30 years. We also wanted to praise Wade for his good balance of family/work life. Even though there were long days of sunlight in August, Wade was sure to not go for 12 hour workdays, and safety issues that can result. He was happy, we were happy, Sage was happy to learn with him. You will be too. (And below estimated cost!)"
Recent carpentry projects
Decorative Panels
Recent carpentry projects
Bright Barn Doors

+7

Response time1 day
8 neighbors recently requested a quote

Recommended by100%of homeowners
Avatar for Evolution Drafting
Evolution Drafting
3.7(
124
)
Designer - Building

Serving Monroe, ME and surrounding areas

Approved

In business since 2018

Free estimates

Emergency services offered

"I am having a full master bath and kitchen remodel done with new layouts in both rooms and knocking out a wall. Evolution worked with me to quickly get a drawing done of the new layouts so that the contractor could get started on the project. They made sure to include me in the process so that the design would be done exactly as my wife and I envisioned. They communicated effectively throughout the process and were always courteous and professional. I recommend them to anyone with drafting needs."
Zeal Floor Plan
Charcoal
Palm Floor Plan
Charcoal Floor 2
Charcoal Floor 1

+23

Response time1 day
Response rate100%
72 neighbors recently requested a quote
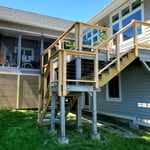
Avatar for APEX Drafting LLC
APEX Drafting LLC
4.3(
6
)
Designer - Building

Serving Monroe, ME and surrounding areas

Approved

In business since 2020

Free estimates

Emergency services offered

We have a single mission: Complete Customer Satisfaction! We have consistently focused on the needs of our customers, providing personalized attention and a stress-free experience.\nYou will find us to be competitively priced with close attention to the details.\nOur reputation is based on service, safety, and quality, regardless of how large or small the job.\nWe look forward to building a lasting relationship and guarantee your satisfaction!\n

Plan set 1
129 neighbors recently requested a quote
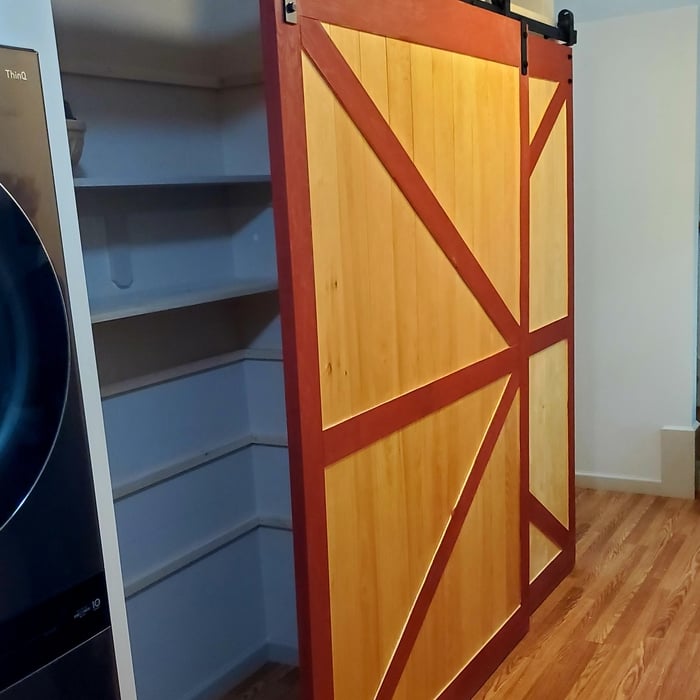
Avatar for Baker Electric and Sons
Baker Electric and Sons
4.1(
17
)
Basement - Remodel

Serving Monroe, ME and surrounding areas

Approved

In business since 2015

Emergency services offered

Credit card accepted

"Guys were professional and knew their stuff. Arrived on time,too. Solved my issue in 15 minutes. 'Was completely unprepared for the over $500 bill! My regular electrician was too busy but this was a fire hazard which demanded immediate attention. Wouldn't book with Baker's company again just because of outrageous price."
Response time2 days
Response rate91%
74 neighbors recently requested a quote

Avatar for NGF Construction
NGF Construction
4.3(
6
)
Kitchen - RemodelBathroom - RemodelBasement - Remodel+2 more

Serving Monroe, ME and surrounding areas

Approved

In business since 2024

Free estimates

Emergency services offered

"Prompt, reasonable and professional. Good crew. Came up with great ideas on other projects I have in mind. Love my new ceiling, they fixed all the rot in my subfloors and prepped for new flooring. Would recommend for all your weekend projects. Did I mention they work efficiently? what they got done in a weekend probably would have taken a 4 man crew a week. Nick, Gerry and Frank are the crew for you."
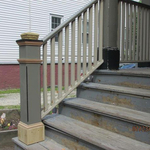
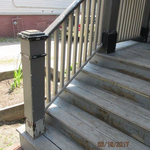
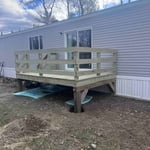
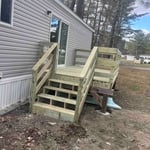
Deck rebuild
Deck rebuild
Deck rebuild
Rustic wooden ship lap

+19

9 neighbors recently requested a quote

Avatar for Bangor Abatement, Inc.
Bangor Abatement, Inc.
4.5(
2
)
Bathroom - RemodelBasement - Remodel

Serving Monroe, ME and surrounding areas

Approved

In business since 2001

Free estimates

Emergency services offered

"They did a good job especially considering how brittle my old siding had become over the years. I’m pleased with their work and the price was right. I plan to hire them to do a couple more small jobs that I’m to old to do myself."
8 neighbors recently requested a quote

...
Showing 1-10 of 131
Remodel Design questions, answered by experts

Drawing your own floor plans is acceptable for many kinds of projects, including interior design and room layout. You can use floor plan software to create the plans but keep in mind that the floor plan will only be as accurate as the measurements you take and enter into the software.

It usually takes around four to six months to build and install a modular home, although your timeline could go up to around eight months if there are delays in the manufacturing or permitting process. Heavy site preparation and foundation pouring can extend that timeline if you need them, as can customizations you want for your modular home. Your modular home company should be able to provide an estimate for the construction timeline before you sign any contracts or agree to any work.

Universal design costs can be minimal when you add them during construction; however, adding universal design principles to existing homes can sometimes increase renovation costs. For example, a mid-grade bathroom remodel is estimated to cost around $30,000, while a standard universal design remodel can cost closer to $40,000. Adding accessible design components can include widening hallways ($500 to $2,000), curbless showers ($2,000 to $8,000), and widening doors ($400 to $800). Keep in mind that these increased costs can lead to higher resale values because universal homes may appeal to a wider variety of buyers.

There are several different steps in the pole barn building process. First, you’ll need construction plans, which you’ll use to obtain permits. Then, you can clear the land so it’s suitable for building and installing the foundation. Your contractor will frame the barn using large poles, then rough in the plumbing and electricity (if your barn has those elements) before finishing the interior, adding siding, and installing the roof. 

After that, they’ll finish up the electrical work and plumbing and add your windows and doors. You may have a few other finishing jobs to do like painting or waterproofing.

Most Greek Revival architecture homes are one and a half to two stories, depending on the footprint, which sets them apart from some Federal architecture homes that are three stories. The gabled roof on the second floor can sometimes cut into the living space, especially on smaller homes of this style, which leaves a much smaller living area upstairs.

The Monroe, ME homeowners’ guide to remodel design services

From average costs to expert advice, get all the answers you need to get your job done.