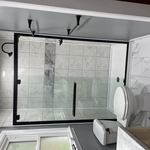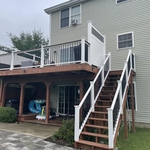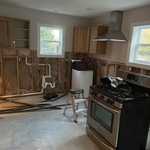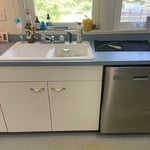







Top-rated remodel designers.

Best remodel designers near Brewer, ME

Enter your zip and get matched with up to 5 pros

Need a pro for your remodel design project in Brewer, ME?

Select your specific project to find the pro for you.

TRUSTED BY BREWER, ME HOMEOWNERS

  • Average homeowner rating star icon4.5
    Average homeowner rating
  • Verified reviews icon154
    Verified remodel design services reviews

Top-Rated Remodel designers in Brewer - Updated Nov 2026

Avatar for Heath Enterprises
Heath Enterprises
4.1(
40
)
Bathroom - RemodelBasement - RemodelBathroom - Remodel - For Business+3 more

Serving Brewer, ME and surrounding areas

Approved

In business since 1997

Free estimates

Emergency services offered

"Dave showed up when he said, completed all of the work as promised and even better than promised. The crew was professional, and always thorough. I hired him again after the first job for another roof repair, and my son will be hiring him after seeing the work he did. This is the company to go to."
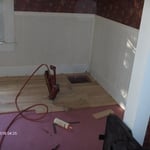
Hard wood flooring begins
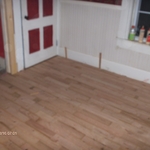
Hardwood flooring instaled
Hardwood flooring
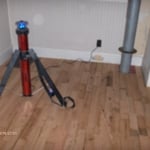
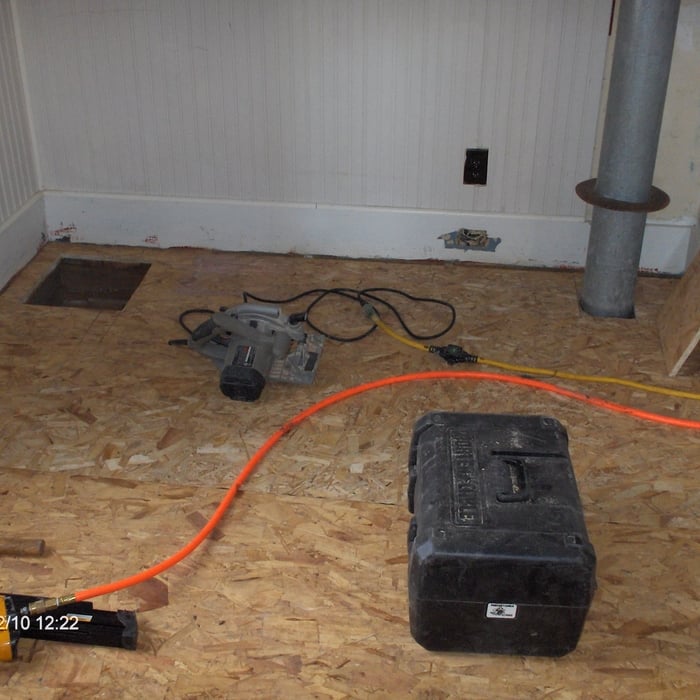
Sub floor repairs
Subflooring repaired

+17

Response time2 days
Response rate86%
10 neighbors recently requested a quote
Avatar for Solid Framing Engineering, LLC
Solid Framing Engineering, LLC
5.0(
7
)
Designer - Building

Serving Brewer, ME and surrounding areas

Approved

Super Service Award Winner

In business since 2024

Free estimates

Small jobs welcome

"Jacob Scott met with me and a client to look at the structure of an older house that had some uneven flooring throughout. Jacob was knowledgeable and climbed through all sorts of tight spaces. He showed up when he said that he would and was great in communicating."
Response time1 day
2 neighbors recently requested a quote
Avatar for Evolution Drafting
Evolution Drafting
3.7(
127
)
Designer - Building

Serving Brewer, ME and surrounding areas

Approved

In business since 2018

Free estimates

Emergency services offered

"I am having a full master bath and kitchen remodel done with new layouts in both rooms and knocking out a wall. Evolution worked with me to quickly get a drawing done of the new layouts so that the contractor could get started on the project. They made sure to include me in the process so that the design would be done exactly as my wife and I envisioned. They communicated effectively throughout the process and were always courteous and professional. I recommend them to anyone with drafting needs."
Zeal Floor Plan
Charcoal
Palm Floor Plan
Charcoal Floor 2
Charcoal Floor 1

+23

Response time1 day
Response rate100%
66 neighbors recently requested a quote
Avatar for Baker Electric and Sons
Baker Electric and Sons
4.1(
17
)
Basement - Remodel

Serving Brewer, ME and surrounding areas

Approved

In business since 2015

Emergency services offered

Credit card accepted

"Guys were professional and knew their stuff. Arrived on time,too. Solved my issue in 15 minutes. 'Was completely unprepared for the over $500 bill! My regular electrician was too busy but this was a fire hazard which demanded immediate attention. Wouldn't book with Baker's company again just because of outrageous price."
Response time2 days
Response rate91%
75 neighbors recently requested a quote
Avatar for APEX Drafting LLC
APEX Drafting LLC
3.9(
7
)
Designer - Building

Serving Brewer, ME and surrounding areas

Approved

In business since 2020

Free estimates

Emergency services offered

We have a single mission: Complete Customer Satisfaction! We have consistently focused on the needs of our customers, providing personalized attention and a stress-free experience. \nYou will find us to be competitively priced with close attention to the details. \nOur reputation is based on service, safety, and quality, regardless of how large or small the job. \nWe look forward to building a lasting relationship and guarantee your satisfaction! \n

Plan set 1
257 neighbors recently requested a quote
Avatar for Bangor Abatement, Inc.
Bangor Abatement, Inc.
4.5(
2
)
Bathroom - RemodelBasement - Remodel

Serving Brewer, ME and surrounding areas

Approved

In business since 2001

Free estimates

Emergency services offered

"They did a good job especially considering how brittle my old siding had become over the years. I’m pleased with their work and the price was right. I plan to hire them to do a couple more small jobs that I’m to old to do myself."
4 neighbors recently requested a quote
Avatar for Red Dog Properties LLC
Red Dog Properties LLC
New to Angi
Bathroom - RemodelBasement - RemodelKitchen - Remodel

Serving Brewer, ME and surrounding areas

Approved

Free estimates

Credit card accepted

Offers commercial services

We take great pride in our experience, expertise, quality, and customer service that we provide to meet the consumer’s needs. It is our mission to provide excellent workmanship and complete customer satisfaction from start to completion of a project. In order to understand the needs and expectations of our customers, we take great care to work and communicate with every customer in a professional manner. Our reputation is based on service, safety, and quality, regardless of how large or small the job.

Full Basement Remodel

+2

7 neighbors recently requested a quote
...
Showing 1-10 of 149
Remodel Design FAQs, answered by experts

Yes, professionals can offer design advice and material selections that complement existing architecture.

The cost to draw house plans typically ranges from $800 to $2,700, with standard blueprints averaging around $1,800. For a custom home, the cost is higher, with blueprints often falling between $5,000 and $20,000, and potentially more for very complex designs. Several factors influence the total price, including the project's size, the number of rooms, the type of drawings required, and the architect's experience level. You may also need to pay a structural engineer to ensure building safety, particularly for custom homes.

Depending on what the blueprints are for, a qualified draftsperson, contractor, or architect can draw them up. In some cases, including specialty permitting for a build, you may be required to use a licensed architect. 

In many cases, a blueprint drawn up by a certified professional is required before a city or municipality approves a permit. 

In-law suite floor plans almost always include at least one bedroom, a bathroom, and a combination kitchen/living room area or separate spaces for the kitchen and living room. Larger in-law suites built in accessory dwelling units separate from your main structure can feature multiple bedrooms, dining rooms, and entertainment rooms in addition to the necessities.

A designer is a great choice for remodeling projects that don’t require significant structural work. For remodeling that includes structural work like removing load-bearing walls, altering exterior walls, or adding on a room, an architect can design and execute the renovations while ensuring your home remains structurally sound.

The Brewer, ME homeowners’ guide to remodel design services

From average costs to expert advice, get all the answers you need to get your job done.