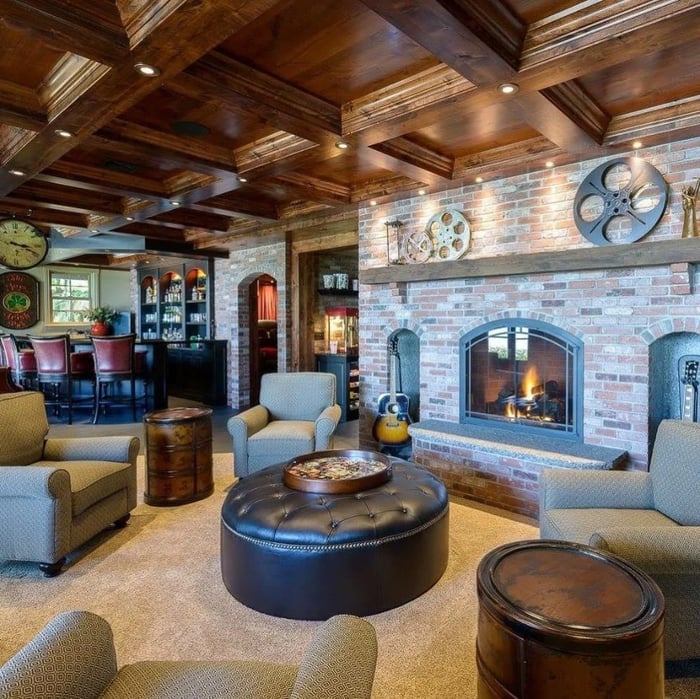






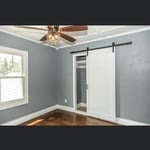
"Lenny and Nick went above my expectations! I told them what I wanted, Nick sketched out a plan, and it was perfect! My basement is absolutely beautiful! They were reliable, prompt, and told me everything that was going on! I would highly recommend this company for any remodel! Bravo guys!"
Sandra Curtis Design LLC is an award winning, full service residential interior design studio. Whether your project is large or small, our mission is to create beautiful, customized interiors, spaces that reflect the people who live in them. We provide our clients with design consultation and products for their home. From new construction?s specifications and space-planning, full-blown renovations to the final phase of decorating and accessorizing, we can help you. We are a resource for related interior products including flooring, cabinetry, counter tops, blinds, window treatment, lighting, wall treatment, area rugs, artwork and furniture.
"Dennis did an excellent job. He was fast, accommodating (drove a long distance to measure my property, on short notice) and accurate. He was patient, explaining things to me that would help me use the drawings effectively. He recommended additional online tools for me to use to design my furniture layout. I highly recommend him."
Were a family owned and operated company that values honesty and integrity, and stands behind our work. We offer over 40 years of industry experience. We specialize in Asphalt Shingle Roofing installation, replacement, and repairs. Our services are customized to the individual project, paying close attention to the details of each project that we're involved with. We look forward to building long-term relationships with our clients and guarantee your satisfaction!
IronCAD LLC (Residential Plans & Carpentry Services)\nEdgar Almonte \nBased in Lower-NH\n\nBeen working in the Building, Fabrication and Design Planning Field for 20yrs.\nWork-Travel Radius included NH & MA, and Lower-ME.\nExpertise in a wide-variety of disciplines and trades.\nSole-proprietor for Small to Mid-Size Jobs in which Bids will be reasonable. \nInsured Contractor \n
"I recently had my shingle roof replaced and I?m very happy with the results. The team was professional, punctual, and completed the job efficiently. The quality of the work is excellent, and the new roof looks great. They kept the work area clean and communicated well throughout the process. I would definitely recommend them to anyone needing a roof replacement."
Terraform Development & Design LLC, delivers expert permit-ready architectural plans and drafting services nationwide. With 8+ years of experience and hundreds of clients across all 50 states, we create code-compliant residential and commercial construction documents that get approved fast and built right.\nFrom site plans, floor plans, elevations, structural & foundation drawings to MEP coordination, full construction sets, 3D renderings, interior design, solar PV layouts, and precise material takeoffs - we handle it all. Fast 4-6 week turnaround, 3 design revisions included, free revisions for city redline changes, transparent pricing (starts at $2,000), and direct partnerships with licensed engineers for stamps in every state.
"In summary I have to say Richard was excellent! He came when he said he would and finished the work when he said it would be finished. As I solicited multiple bids for the work NE Renovations was among the most competitive. As the work was completed I was so pleased I ended requesting he come back to do additional jobs. He was very accomadating and even explained various options on how best to accomplish the additional work. "
"He has been a good electrician and he knows his stuff. I have referred him to friends and they have been happy with him as well. I will be hiring him again soon."
Hire an architect at the very beginning of your home-building process. An architect’s training and expertise can guide the process from start to finish to ensure you don’t miss or have to redo any important steps. An architect will also provide valuable input on design, materials, and other details right from the beginning.
Aging-in-place universal design features can make your home more comfortable for family members who are older or have disabilities; they can also make your home safer. In addition, adding a universal-design bathroom can boost your home’s overall resale value.
Palm Springs homes and similar mid-century modern architecture took off in Northern California, Seattle, and the Midwest. You'll also find many homes that emulate the style in northeastern states, such as throughout Pennsylvania and New York State. That being said, you'll have the best luck finding this style in its original home: Palm Springs and the surrounding area.
Open floor plans can come with drawbacks—mainly the lack of privacy and noise dampening. Walls act as an important barrier for traveling sounds, meaning in an open floor plan you could hear your dishwasher running while sitting in your living room. Storage limitations and separation of activities (for example, keeping the kid’s playroom away from the dining room) are other reasons some homeowners are opting out of an open floor plan.
A floor plan is a less detailed illustration showing a building or room's layout from above, including elements like windows, doors, walls, and fixtures. It offers a simplified view for homeowners. In contrast, a blueprint is a more detailed, to-scale architectural drawing that includes all parts of the building plans, such as structural elements, construction details, and utility schematics. While a floor plan can be a type of view within a blueprint, the complete blueprint contains all the necessary details to turn the plan into a reality.
The Effingham, NH homeowners’ guide to architectural services
From average costs to expert advice, get all the answers you need to get your job done.
Wondering how much hiring an architect cost? Discover architect prices, cost factors, and money-saving tips to help you plan your home project with confidence.
Floor plans can help you visualize a space and are useful in home construction and design. Learn how much a floor plan costs and what affects the price.