







Top-rated patio pros.

Get matched with top patio pros in Kittery, ME

Enter your zip and get matched with up to 5 pros

Need a pro for your patio service project in Kittery, ME?

Select your specific project to find the pro for you.

Find Patio pros in Kittery

Avatar for M & L LANDSCAPING & CONSTRUCTION, LLC
M & L LANDSCAPING & CONSTRUCTION, LLC
4.9(
97
)

Serving Kittery, ME and surrounding areas

Approved

In business since 2020

Free estimates

Credit card accepted

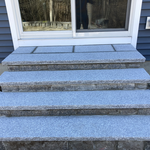
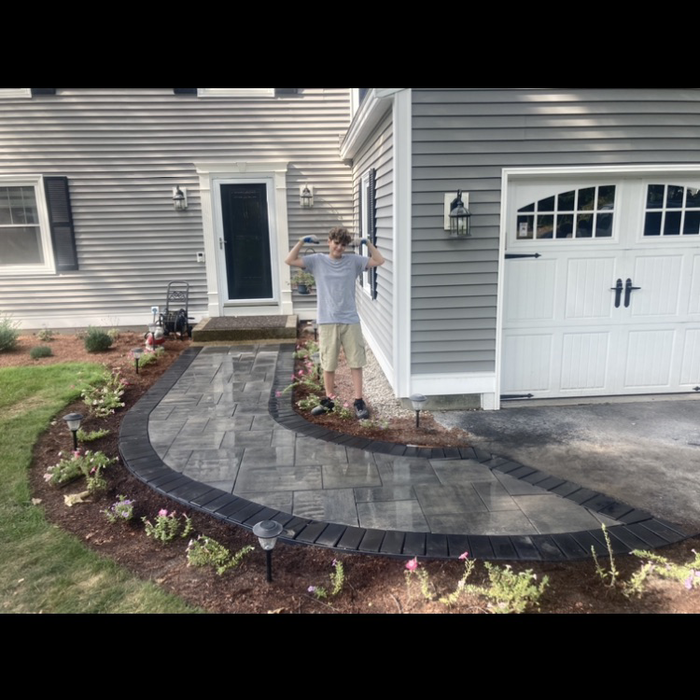
"M & L did an excellent job!!! Leo advised me on what pavers would work best before we started, and I am very happy with what we chose. M&L arrived as promised, and came everyday (12+ hour days) until the job was finished. They picked up and left the site clean. Their attention to detail and meticulous work can not be overstated; they blended the new patio with an existing small patio seamlessly. They communicated the options we had and made sure I was happy with every aspect of the work."

M & L LANDSCAPING
4 neighbors recently requested a quote
Recommended by88%of homeowners

Avatar for New England ABC, LLC
New England ABC, LLC
4.8(
62
)

Serving Kittery, ME and surrounding areas

Approved

In business since 1998

Free estimates

Credit card accepted

"Jason and his crew were amazing from start to finish. Professional, timely, clean and extremely detail oriented. They exceeded our expectations and got an entire driveway rebuild, landscaping, hard scape and tree removal done very quickly. Would recommend them to anyone."
Owner/Individual
Owner/Individual
Owner/Individual
Owner/Individual
Owner/Individual

+83

Response time3 days
23 neighbors recently requested a quote
Recommended by96%of homeowners

Avatar for 3 Brothers Masonry
3 Brothers Masonry
4.5(
11
)

Serving Kittery, ME and surrounding areas

Approved

In business since 2020

Free estimates

Warranties offered

"I was so impressed with THRE BROTHERS MASONRY everything was explained to me on details price was fair and the gentlemen were so kind and professional I highly recommend this company."
Additional Photos
Additional Photos
Additional Photos
Additional Photos
Additional Photos

+12

Response time2 days
Response rate100%
Recommended by80%of homeowners
...
Showing 1-10 of 221
Patios questions, answered by experts

Several types of porches are available to meet your needs and style preferences. Some common porch types include:

  • Porticos are essentially a roof over a walkway leading to the home's front entrance. 

  • Sunrooms are closed-in porches that are an extension of the house with glass or plastic panels that allow optimal sunlight. 

  • Wraparound porches extend around the entire home, or at least the front and one side, and offer multiple entrances to the house.

  • Back porches are an extension of the home’s floor into the outdoors. These offer more protection and privacy than a deck.

Whether a prefab sunroom is worth it will depend on each homeowner’s unique needs and preferences. Overall, prefab sunrooms are a wallet-friendly, speedy, and reliable option for individuals looking to get some vitamin D in a simply-designed yet sunny space. Not to mention, sunrooms can increase your home’s value and the enjoyment you feel at home.

Yes, a screened-in porch will increase your property taxes because it has a foundation and is considered a permanent improvement to your land. The exact amount your taxes will go up depends on the value of your existing home, the value added by the screened-in porch, the size of the structure, your location, and more.

A sunroom may count toward your home's total square footage or living space if it meets certain conditions, which can vary by local regulations. Generally, for a sunroom to be included, it must be fully enclosed, properly insulated, and equipped with electrical access and a heating and cooling (HVAC) system, similar to a four-season room. It should also meet the same construction standards as the rest of the house. Three-season sunrooms that function more like enclosed porches typically do not count toward the total square footage and are considered exterior living space.

When designing an attached greenhouse, several factors should be considered. These include the orientation and positioning of the greenhouse to maximize sunlight exposure, the structural integrity of the connection to the house, sufficient insulation to regulate temperature, proper ventilation for airflow, and adequate space for plants and pathways. If you’re restricted because of your budget, go with a simpler design to maximize the use of your money.

The Kittery, ME homeowners’ guide to patio services

From average costs to expert advice, get all the answers you need to get your job done.