



Top-rated remodel designers.

Get matched with top remodel designers in Cushing, ME

Enter your zip and get matched with up to 5 pros

Need a pro for your remodel design project in Cushing, ME?

Select your specific project to find the pro for you.

TRUSTED BY CUSHING, ME HOMEOWNERS

  • Average homeowner rating star icon4.2
    Average homeowner rating
  • Verified reviews icon26
    Verified remodel design services reviews

Find Remodel designers in Cushing

Avatar for Solid Framing Engineering, LLC
Solid Framing Engineering, LLC
5.0(
7
)
Designer - Building

Serving Cushing, ME and surrounding areas

Approved

Super Service Award Winner

In business since 2024

Free estimates

Small jobs welcome

"He designed an opening in our basement wall for an egress window to be installed by others. He was careful to make sure his design would not be detrimental to the structural integrity of our building. He completed his drawings on time. We are pleased with is design."
Response time1 day
2 neighbors recently requested a quote
Avatar for Opulent Builders LLC
Opulent Builders LLC
4.5(
8
)
Kitchen - RemodelBasement - RemodelBathroom - Remodel

Serving Cushing, ME and surrounding areas

Approved

In business since 2020

Free estimates

Emergency services offered

Dominic is committed to excellence in every aspect of our business. We uphold a standard of integrity bound by fairness, honesty, and personal responsibility. Our distinction is the quality of service we bring to our customers. Accurate knowledge of our trade combined with ability is what makes us true professionals. Above all, we are watchful of our customers' interests, and make their concerns the basis of our business.

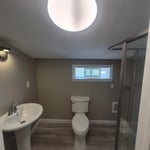
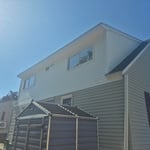
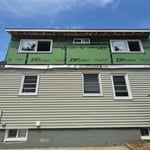
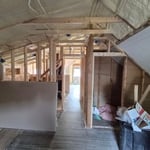
Bathroom Dormer Remodel

+13

5 neighbors recently requested a quote
Recommended by100%of homeowners
Avatar for Evolution Drafting
Evolution Drafting
3.7(
123
)
Designer - Building

Serving Cushing, ME and surrounding areas

Approved

In business since 2018

Free estimates

Emergency services offered

"I am having a full master bath and kitchen remodel done with new layouts in both rooms and knocking out a wall. Evolution worked with me to quickly get a drawing done of the new layouts so that the contractor could get started on the project. They made sure to include me in the process so that the design would be done exactly as my wife and I envisioned. They communicated effectively throughout the process and were always courteous and professional. I recommend them to anyone with drafting needs."
Zeal Floor Plan
Charcoal
Palm Floor Plan
Charcoal Floor 2
Charcoal Floor 1

+23

Response time1 day
Response rate100%
51 neighbors recently requested a quote
Avatar for Boynton Builders LLC
Boynton Builders LLC
5.0(
8
)
Basement - RemodelBathroom - RemodelBathroom - Remodel - For Business+3 more

Serving Cushing, ME and surrounding areas

In business since 2022

Free estimates

Credit card accepted

"We had a great experience working with Wes from Boynton Builders LLC! We had a pretty extensive basement remodel / conversion to living space project that we needed help on, and we are extremely happy all aspects of this project using Boynton Builders LLC. Wes responded quickly to a voice message I left, was able to quickly schedule a time to visit to discuss our intended Scope of Work (which also involved another project re-enforcing a carrying beam and support post in our detached garage) after which he quickly provided detailed quote that fortunately fell with our budget. We agreed to move forward, and Wes went to the Town Office for us and took care of the Building Permit and were able to start our project within a couple of weeks and the work proceeded at a good clip with every stage discussed being performed in the order identified from the onset. As the project progressed, we added an additional phase to the scope of work (Install Flooring and a new double door) and he quickly estimated the additional cost got the next phase into his schedule about a week after the completion of the first / original project. Throughout the whole project Wes was pleasant, professional, motivated and productive and open to any requests for change as the space began to be completed and new ideas came into play as we were better able to visualize the final result. Wes completed all of the work on time and within the budget/ and additional scope estimates. We already have the next project planned and will be using Boynton Builders LLC again. Any friends that have seen the completed project state that it is "an incredible transformation" and we are proud to welcome friends into a space that was once an embarrassment. I would also like to mention that I originally reached out and left the same voicemail (one right after the other) for three different contractors and Wes was the only callback received, and that was within a couple hours."
Siding Project
Siding Project
Siding Project
Siding Project
Siding Project

+20

Recommended by100%of homeowners
...
Showing 1-10 of 102
Remodel Design questions, answered by experts

Designing a building takes 2-6 months, depending on project size, required permits, and revisions.

Yes, new home construction will always require building permits, no matter where you live. In most cases, you’ll need a general construction permit, along with plumbing and electrical permits for the utility lines in your home. Depending on where you live, you’ll likely find that you also need permits for things like connection to a sewage system or installing exterior components, like decks, driveways, patios, and curb cutouts. Leave navigating the permits required for new home construction to a professional to ensure your home is built legally and safely.

Builder-grade is one of two types of stock cabinets, whereas semi-custom designs allow homeowners some control over the color, finish, or hardware on their cabinets. Stock cabinets are sold in construction-grade and builder-grade designs. Construction-grade cabinets are usually made from inexpensive medium-density fiberboard, which is prone to moisture damage, whereas builder-grade models are a step up with higher-quality materials. Construction-grade designs are the most common type of cabinets in America.

It usually takes around four to six months to build and install a modular home, although your timeline could go up to around eight months if there are delays in the manufacturing or permitting process. Heavy site preparation and foundation pouring can extend that timeline if you need them, as can customizations you want for your modular home. Your modular home company should be able to provide an estimate for the construction timeline before you sign any contracts or agree to any work.

The most common scale for residential blueprints is 1/4 of an inch equals one foot. This scale is the most popular because it’s easier for everyone involved, from professionals to homeowners, to understand the building’s actual dimensions. Also, it allows blueprints to have the necessary details without cluttering the page.

The Cushing, ME homeowners’ guide to remodel design services

From average costs to expert advice, get all the answers you need to get your job done.