



Top-rated residential design pros.

Get matched with top residential design pros in Poolesville, MD

Enter your zip and get matched with up to 5 pros

Need a pro for your residential design project in Poolesville, MD?

Select your specific project to find the pro for you.

TRUSTED BY POOLESVILLE, MD HOMEOWNERS

  • Average homeowner rating star icon4.3
    Average homeowner rating
  • Verified reviews icon1.2k+
    Verified residential design services reviews

Find Residential design pros in Poolesville

Avatar for Blackstone Kitchen and Bath, LLC
Blackstone Kitchen and Bath, LLC
4.5(
63
)
Designer - BathroomDesigner - BuildingDesigner - Kitchen

Serving Poolesville, MD and surrounding areas

Approved

In business since 2018

Free estimates

Emergency services offered

"The project manager (Kadir) and designer (Leah) are professional, experienced, and customer-focused. They provided quality materials and skilled craftsmen/builders, making the remodel as painless as possible. I also appreciated the fact that they did not try to "upsell" me. The designer (Leah) is gifted and her vision helped us reengineer and maximize a tiny space - turning it into a luxury bathroom. She and owner, Joe, helped me keep within my price range, while still exceeding my expectations with masterful work. It's beautiful, Leah. Thank you all so very much! I'll be reaching out for an estimate on Kitchen counter tops in the Spring. I thank you all! I highly recommend Blackstone!"
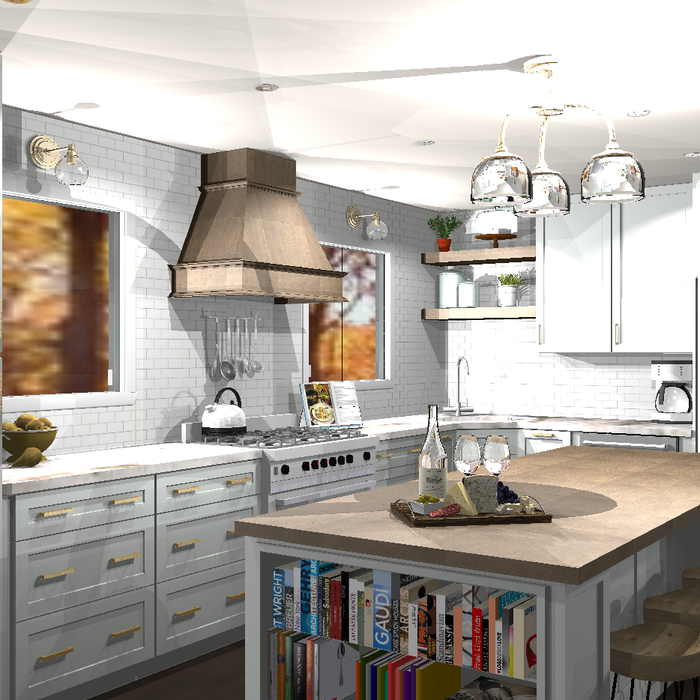
Transitional kitchen
Kitchen with granite tops
Kitchen farmhouse sink, stainless steel
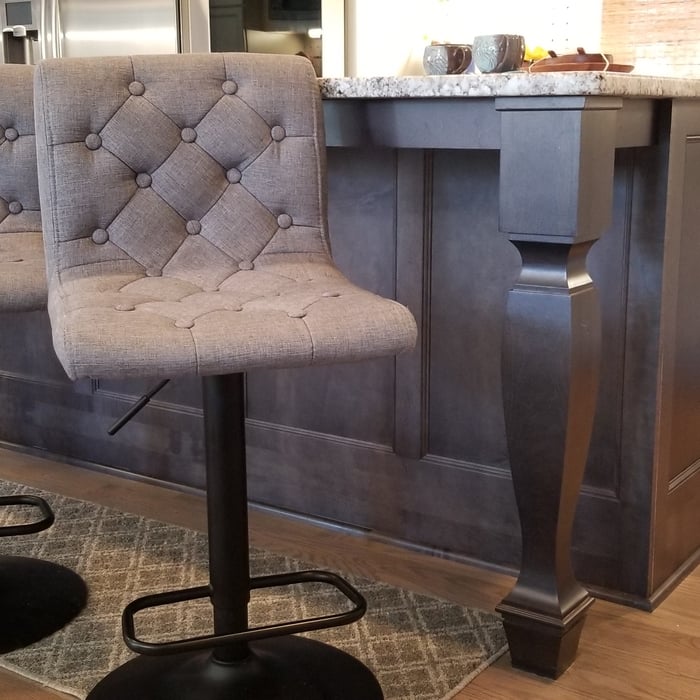
Island
Island

+64

Response time2 days
3 neighbors recently requested a quote
Recommended by85%of homeowners
Avatar for Kapital Drafting L.C.
Kapital Drafting L.C.
4.7(
17
)
Designer - Building

Serving Poolesville, MD and surrounding areas

Approved

In business since 2019

Free estimates

Warranties offered

"Gary was professional and listened to my requirements. Great communication through the whole design process. My addition was unique and unusual, attached to a A-Frame home, into a bank, with a flat roof. I would highly recommend Kapital Drafting without hesitation."
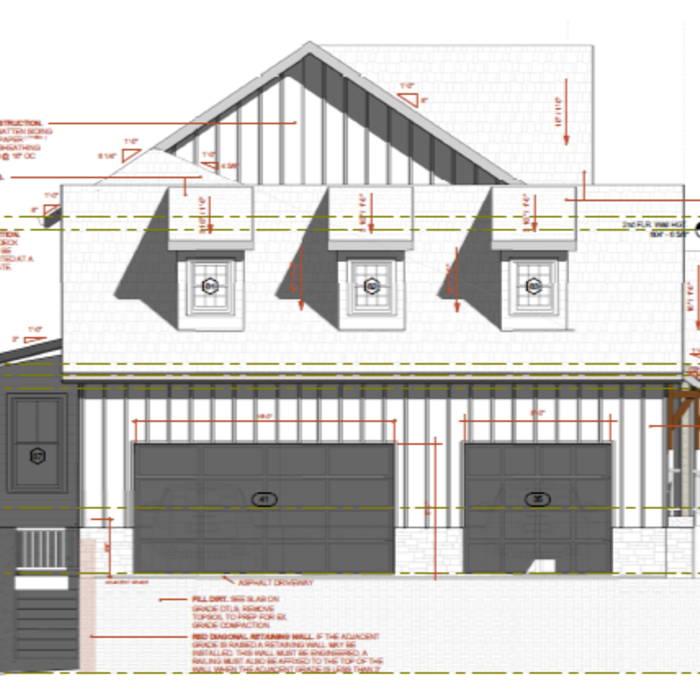
Elevation and plan views of facades
Kapital generated, Architectural Floor Plan
Proximity to water body at rear elevation
Facade dimensions and detail
Side elevation detail

+30

Response time2 days
Response rate100%
2 neighbors recently requested a quote
Avatar for Berny Hintz AIA Architects, LC
Berny Hintz AIA Architects, LC
4.8(
13
)
Designer - Building

Serving Poolesville, MD and surrounding areas

Approved

In business since 2000

Free estimates

Credit card accepted

"Berny Hintz is a super architect who values the customer/client relationship. His work is outstanding--we did not have a good idea of how to reformat our master bedroom/bath to make it useful and convenient to our house design. Berny came up with wonderful ideas. He has jumped through "hoops" when county permit issues arose. He created a 3-d visual of our renovations that we could view using the client version of the software. Berny has been realistic in time-frame of the design phase, construction phase, and cost expectations. We are just finished with design now and met with contractors."
 Ft. Washington, MD
 Ft. Washington, MD
 Fairhaven, MD
 Fairhaven,MD
 Fairhaven,MD

+28

Recommended by100%of homeowners
Avatar for Lily Z Designs
Lily Z Designs
4.6(
10
)
Designer - BathroomDesigner - Kitchen

Serving Poolesville, MD and surrounding areas

Approved

In business since 2017

Free estimates

Small jobs welcome

"Knowledgeable, creative, reliable designer, able to understand and accommodate client's ideas and existing space and design features. I especially appreciated the transparency of the website: options, pricing, deliverables, etc. She provided an excellent final design, "Z-Box, " with options; overall, we were pleased with this. However, it would have been better if two or three different rough sketches to choose from were provided early on in the process; the client's selection and feedback then could be developed into the final plan."
Living room
Living Room
Living room
Living room
His & Her's Office

+71

Response time1 day
Recommended by88%of homeowners

Bella Remodeling
New to Angi
Designer - BathroomDesigner - BuildingDesigner - Kitchen

Serving Poolesville, MD and surrounding areas

Approved

Free estimates

Small jobs welcome

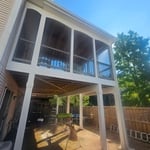
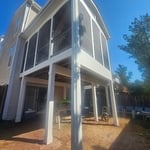
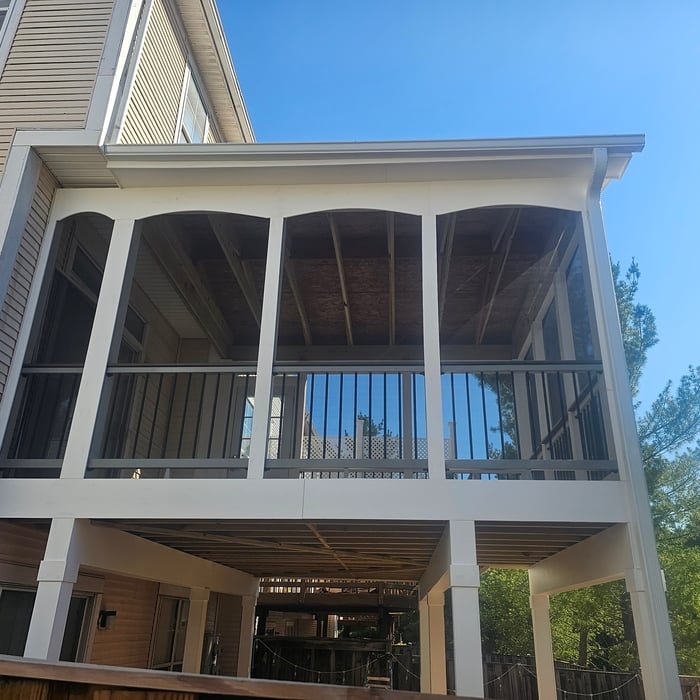
We have been doing home improvemetn and remodeling in No.Virginia since 2006 and have been holding VA class A contractor license(RBC) since 2007. \nWe are specialized in Residential home improvement including addition, basement finishing, bathroom renovation, deck and screened porch build, kitchen renovation, or whole house remodeling.\nMost of our clients comes from Loudoung and Fairfax county, even though we have done some works in Prince William county as well. \nDuring the last 21 years, we have helped peopel to change their house from existing condition to something that they loved forever. We know that the house is the most and biggest investment for many people including ourselves. For that reason, we always do the best possible work for any house to change it to something that the owner will love, use, and hold it for long time. \nWe have never had any complain against our buiness or personels. \nWe are happy to help people as much as we can and we go beyond expectation! \n\nBella\n\n

Deck in Ashburn
Finished view
Front view
Corner view
Side view

+8

...
Showing 1-10 of 215
Residential Design questions, answered by experts

In-law suite floor plans almost always include at least one bedroom, a bathroom, and a combination kitchen/living room area or separate spaces for the kitchen and living room. Larger in-law suites built in accessory dwelling units separate from your main structure can feature multiple bedrooms, dining rooms, and entertainment rooms in addition to the necessities.

Most interior designers have at least a four-year degree, if not an advanced degree in interior design. Additionally, many states require interior designers to be licensed. If your state does not require licensing, interior designers can take a licensing exam with the National Council of Interior Design Qualification (NCIDQ). Overall, licensing requirements vary from state to state, but most licenses require certain education levels and experience to qualify. To check the qualifications of your interior designer, use Angi’s state licensing tool.

Open floor plans can come with drawbacks—mainly the lack of privacy and noise dampening. Walls act as an important barrier for traveling sounds, meaning in an open floor plan you could hear your dishwasher running while sitting in your living room. Storage limitations and separation of activities (for example, keeping the kid’s playroom away from the dining room) are other reasons some homeowners are opting out of an open floor plan.

Before hiring an interior designer, ask a few questions to better understand how they work, what’s expected of you, and what they promise to deliver.

  • How long will the project take to complete?

  • What type of services do you offer?

  • Can you provide a project estimate?

  • Do you work with subcontractors?

  • Are you licensed or certified in this state?

  • Do you have a portfolio of previous work I can review?

  • May I contact your customer references?

  • How do you handle change orders?

  • How do you handle payment?

A "reach-in pantry" is a smaller, cabinet-style pantry that allows you to grab items by simply reaching inside. On the other hand, a "walk-in pantry" is like a closet or small room that offers a larger space that you can physically enter to get your food. Walk-in pantries allow for more customizable shelving. A reach-in pantry is usually around 5 feet wide by 2 feet deep, while a walk-in pantry is closer to 5 feet by 5 feet or larger.
The Poolesville, MD homeowners’ guide to residential design services

From average costs to expert advice, get all the answers you need to get your job done.