





Top-rated closet pros.

Get matched with top closet pros in Millington, MD

Enter your zip and get matched with up to 5 pros

Need a pro for your closet service project in Millington, MD?

Select your specific project to find the pro for you.

Find Closet pros in Millington

Degen Enterprises
New to Angi

Serving Millington, MD and surrounding areas

Approved

Free estimates

Emergency services offered

Warranties offered

Professional carpentry and installation company based in Maryland, specializing in high-quality residential and commercial craftsmanship. Services include custom carpentry, cabinetry installation, trim work, built-ins, furniture assembly and installation, closet systems, accent walls, finish carpentry, punch work, and general interior improvements.


Avatar for Arkansas Wood Doors
Arkansas Wood Doors
5.0(
8
)

Serving Millington, MD and surrounding areas

In business since 1977

Free estimates

Credit card accepted

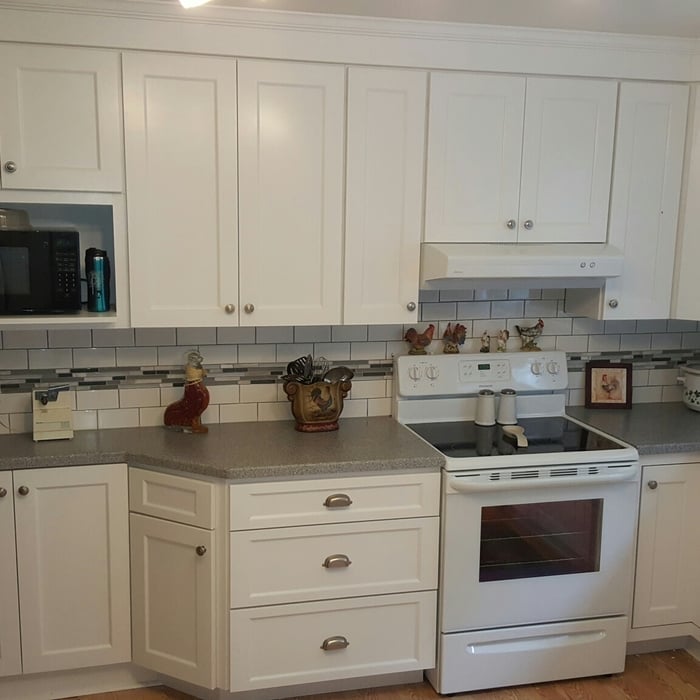
"We love our cabinets! They look fantastic while remaining affordable. The friendly staff at AWD helped us from start to finish. They are very knowledgeable and gave us advice and tips when needed. They were receptive and patient with our ever-changing needs. Once we finalized our purchase, we received our cabinets within two weeks! The cabinets are very sturdy and the color is beautiful. The hinges and hardware are high quality. We are extremely pleased with AWD and would recommend them to any friends or family looking for good cabinets at a fair price."
Additional Photos
Additional Photos
.
Additional Photos
Additional Photos

+1

Recommended by100%of homeowners
Avatar for St. Michaels Kitchen and Bath
St. Michaels Kitchen and Bath
5.0(
2
)

Serving Millington, MD and surrounding areas

In business since 2015

Free estimates

Credit card accepted

WHY CHOOSE US?\nAt St. Michaels Kitchen & Bath, we turn your kitchen dreams into reality. With showrooms in St. Michaels, MD, and Georgetown, DC, we offer a large selection of cabinets, closets, vanities, countertops, tile, natural stone, flooring, and hardware. Our expert design team works closely with you to create a space that reflects your vision, all while helping you make your remodeling selections conveniently in-store.\n\nPERSONALIZED DESIGN\nThe kitchen is the heart of your home, and our team is dedicated to designing a space that suits your unique needs. Whether you’re envisioning a cozy, functional layout or a modern culinary haven, we ensure your project is tailored to your lifestyle and taste.\n\nCOMPREHENSIVE SERVICES\nWe provide everything you need to bring your kitchen to life:\n\nSpace Planning: Maximize efficiency and comfort.\nCustom Cabinetry: A wide variety of materials and finishes.\nCountertops & Backsplashes: Perfect surfaces to complete your design.\nLighting Solutions: Stylish and functional options.\nAppliance Installation: Seamless integration of state-of-the-art appliances.\nQUALITY CRAFTSMANSHIP\nOur skilled craftsmen use only premium materials and techniques, ensuring your kitchen is both stunning and durable. Every detail is handled with precision and care.\n\nSEAMLESS EXPERIENCE\nOur project managers keep you informed at every step, ensuring your remodel is completed on time with minimal disruption.\n\nINNOVATIVE SOLUTIONS\nFrom compact city kitchens to spacious suburban remodels, no project is too big or small. We customize each project to fit your budget and needs.\n\nTRANSFORM YOUR KITCHEN TODAY\nLet us help you create a kitchen that is as beautiful as it is functional. Contact St. Michaels Kitchen & Bath today to schedule your complimentary consultation.\n\nST. MICHAELS, MD: 410.200.9109\nWASHINGTON, DC: 202.455.4645

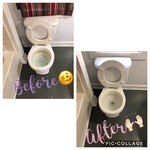
Before bathroom 1
Remodeling - Kitchen & Bathroom Project
Before Bathroom 2
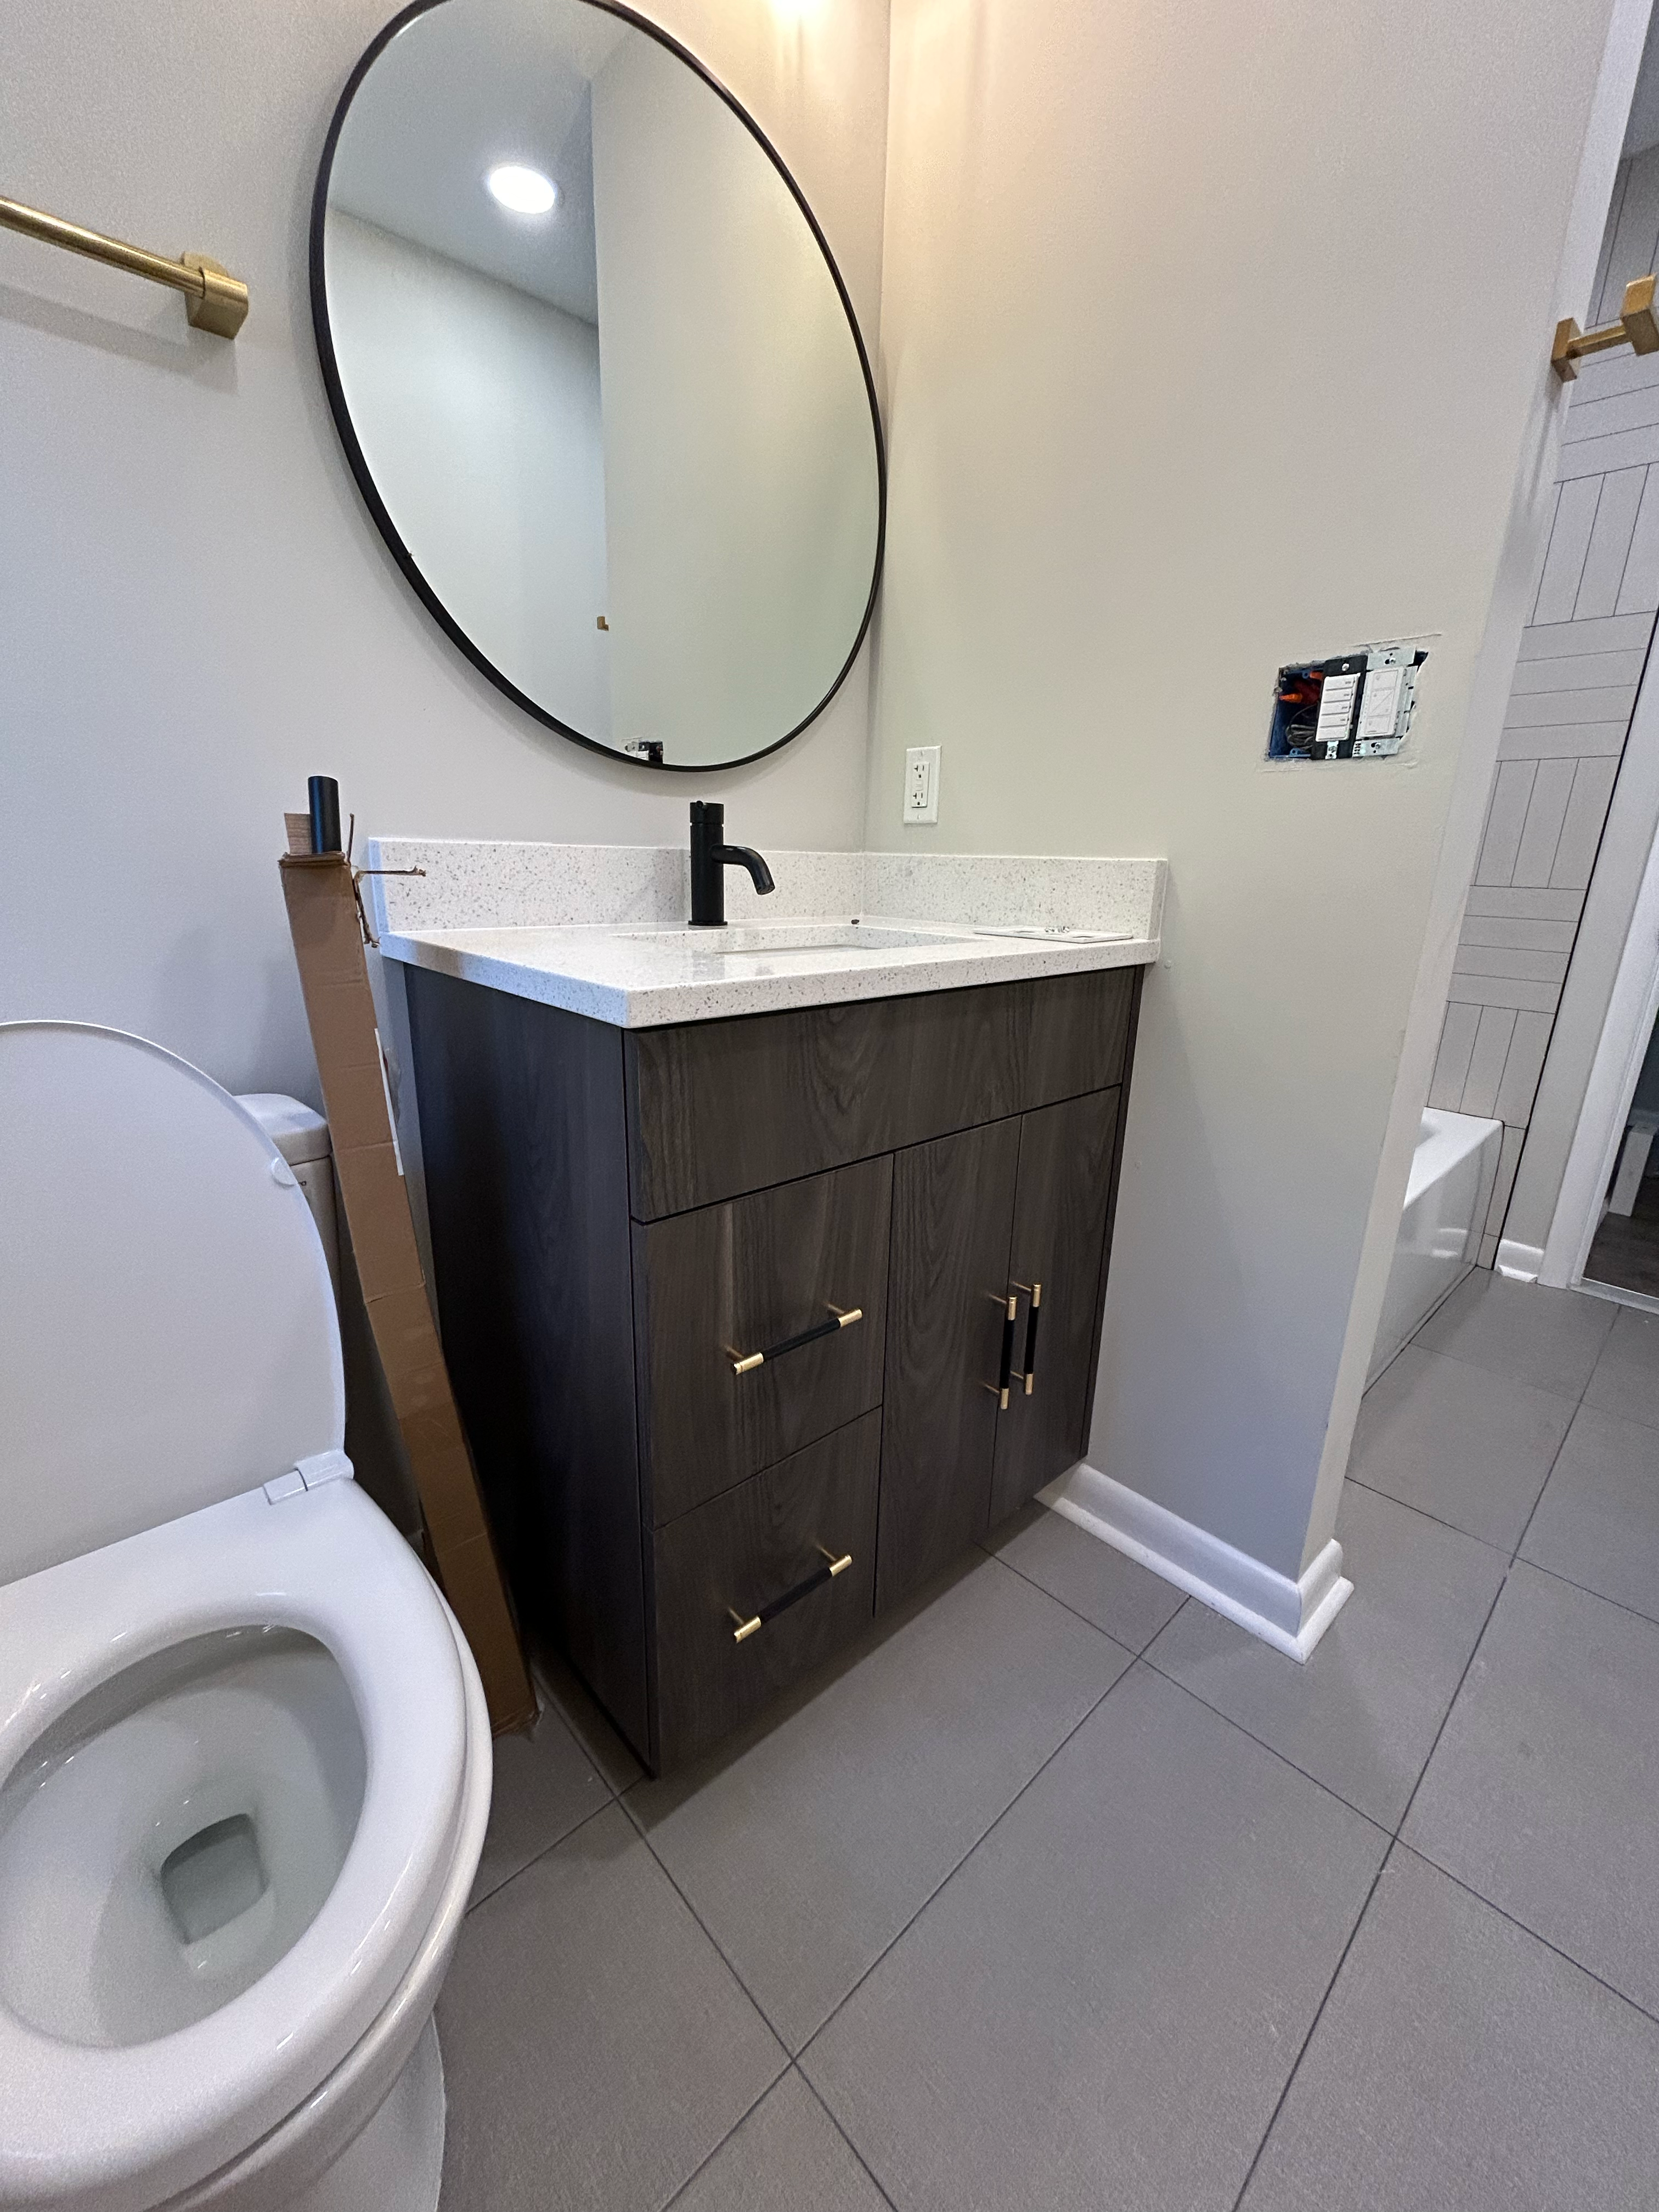
Custom cabinet after single bathroom
Remodeling - Kitchen & Bathroom Project

+25

Recommended by50%of homeowners
Showing 1-10 of 25
Closets questions, answered by experts

A "reach-in pantry" is a smaller, cabinet-style pantry that allows you to grab items by simply reaching inside. On the other hand, a "walk-in pantry" is like a closet or small room that offers a larger space that you can physically enter to get your food. Walk-in pantries allow for more customizable shelving. A reach-in pantry is usually around 5 feet wide by 2 feet deep, while a walk-in pantry is closer to 5 feet by 5 feet or larger.

Common materials include wood, laminate, and wire. Choose based on durability, style, and budget.

Tiny house living requires creative solutions to the one biggest issue: space. Many people in tiny houses find life most manageable if they practice minimalism. Eliminating excess items and clutter makes the living space feel bigger, which can be a significant mood booster. It can also be challenging to get utilities arranged for a tiny house, and building and zoning codes can and often do present unique challenges to overcome. 

A standard walk-in closet has dimensions of 7 feet by 10 feet at a minimum and an average of 100 square feet. Remember that the dimensions of the closet aren’t necessarily the usable space. This means that a 100-square-foot walk-in closet with shelves on each wall and an island may only have a walkable area of 50 square feet or less. Make sure you consider the effect of additions when you plan the room—mockups are a great idea.

Yes, books are typically heavier than clothes, unless you have a collection exclusively of paperbacks or comic books. That’s why packing lots of books warrants careful planning and consideration. Consider packing up your reading collection first to determine whether you need to downsize it before loading it into your moving truck.

The Millington, MD homeowners’ guide to closet services

From average costs to expert advice, get all the answers you need to get your job done.