






The Home Depot - Home Organization
Room or Closet Organizers - Install
Serving Marion Station, MD and surrounding areas
In business since 2003
Free estimates
Credit card accepted
"We love our new closet!"

Recommended by79%of homeowners

*The Angi rating for Closet Service companies in Marion Station, MD is a rating based on verified reviews from our community of homeowners who have used these pros to meet their Closet Service needs.
*The HomeAdvisor rating for Closet Service companies in Marion Station, MD is a rating based on verified reviews from our community of homeowners who have used these pros to meet their Closet Service needs.
Last update on May 12, 2026
Serving Marion Station, MD and surrounding areas
In business since 2003
Free estimates
Credit card accepted
"We love our new closet!"

Serving Marion Station, MD and surrounding areas
In business since 1977
Free estimates
Credit card accepted
"We love our cabinets! They look fantastic while remaining affordable. The friendly staff at AWD helped us from start to finish. They are very knowledgeable and gave us advice and tips when needed. They were receptive and patient with our ever-changing needs. Once we finalized our purchase, we received our cabinets within two weeks! The cabinets are very sturdy and the color is beautiful. The hinges and hardware are high quality. We are extremely pleased with AWD and would recommend them to any friends or family looking for good cabinets at a fair price."





+1

Serving Marion Station, MD and surrounding areas
In business since 2010
Free estimates
Emergency services offered
"Cleaning went very well. Shows up on time and good pricing. Would definitely recomend."
Serving Marion Station, MD and surrounding areas
In business since 1981
Free estimates
Credit card accepted
"Very courteous, friendly, got to the point, walked me through the steps, cleaned up, gave aftercare instructions, made sure I had all my paper work."
+2
Serving Marion Station, MD and surrounding areas
Free estimates
Emergency services offered
Credit card accepted
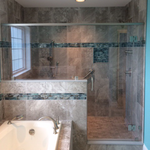
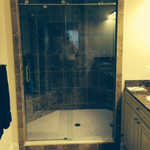
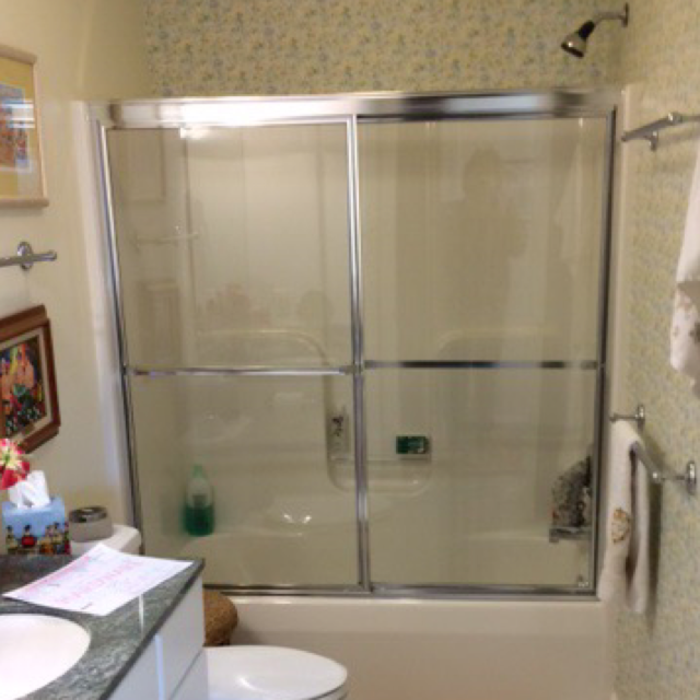
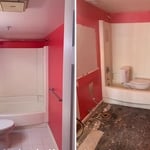
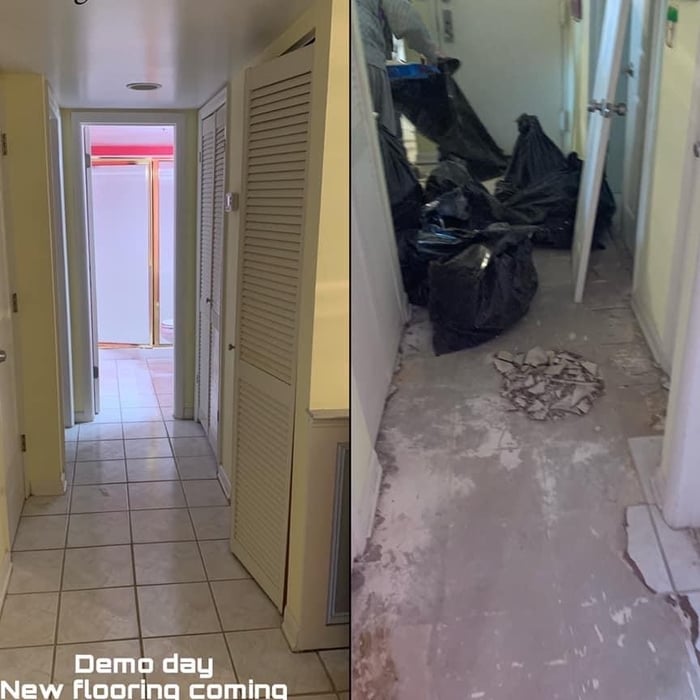
"Very successful remodel of rental condo unit with lots of positive feedback from management company and friends. Remodel was finished in timeframe promised and within agreed upon budget. Ray kept in close touch during the entire project and addressed all of our concerns promptly. Would highly recommend Ray and his team! They really go the 'extra mile' to ensure customer satisfaction."

+216
Serving Marion Station, MD and surrounding areas
In business since 1991
Free estimates
Emergency services offered
"He was superb. He just worked so well and did a beautiful job. He did everything I asked him to do."


Serving Marion Station, MD and surrounding areas
In business since 2008
Emergency services offered
Credit card accepted
"Jon came almost immediately, assessed the problem, came back the next day and covered it until he could get new ones. Came when he said he would and was on the job site much of the time."



+55

Serving Marion Station, MD and surrounding areas
In business since 2015
Emergency services offered
Credit card accepted
"He was excellent and he is ontime , reliable , neat and clean."


+101

Serving Marion Station, MD and surrounding areas
In business since 1925
Free estimates
Credit card accepted
"Move out went excellent; move in is still pending"
Serving Marion Station, MD and surrounding areas
In business since 2002
Free estimates
Do you wish that clean house would come to your area? Should you be on Hoarders? Are you just looking to get your house clean and organized? Are you trying to sell your home and need someone to stage your house for an open house? Then you have come to the right place! The Clutter Organizer, will work with you on both small and large projects to get your home organized and clutter free. We are locally owned and operated and have a reputation for professional and prompt service. Call us today for an estimate on your project!
From average costs to expert advice, get all the answers you need to get your job done.

Find out the average custom closet cost in Indianapolis, IN. Learn what you can expect to pay for materials and labor to upgrade your home's storage space.

Find out the average closet organizer cost in Indianapolis, IN. Learn what you can expect to pay for local custom shelving and get your home organized today.
Discover the average custom closet cost, including price ranges and key factors, to help you budget and plan your project with confidence.

Whether you’re building new construction or adjusting floor space in your existing home, learn about standard closet sizes to get the right dimensions.

Whether you’re remodeling or just dealing with clutter, use these tips to organize your walk-in closet and transform it into a stylish, functional space.

Hurting for closet space? Consider turning a spare bedroom into your dream walk-in closet. Read on to learn what to consider in a bedroom-to-closet conversion, including the costs and steps involved.