








Top-rated residential design pros.

Get matched with top residential design pros in Cheverly, MD

Enter your zip and get matched with up to 5 pros

Need a pro for your residential design project in Cheverly, MD?

Select your specific project to find the pro for you.

TRUSTED BY CHEVERLY, MD HOMEOWNERS

  • Average homeowner rating star icon4.1
    Average homeowner rating
  • Verified reviews icon589
    Verified residential design services reviews

Find Residential design pros in Cheverly

Avatar for Gossetti Interiors, LLC
Gossetti Interiors, LLC
5.0(
11
)
Designer - BathroomDesigner - Kitchen

Serving Cheverly, MD and surrounding areas

Approved

In business since 2023

Free estimates

Small jobs welcome

"I absolutely loved working with this team! They provided practical advice on interior design for my apartment in Brooklyn and I couldnâ t be happier. They were prompt, friendly, and most importantly very professional. I will be coming back to them for any/all future design/decoration projects and highly recommend them to you as well!"
Dining Room
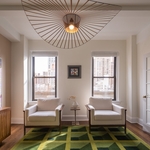
Living Room
Living Room
Drybar
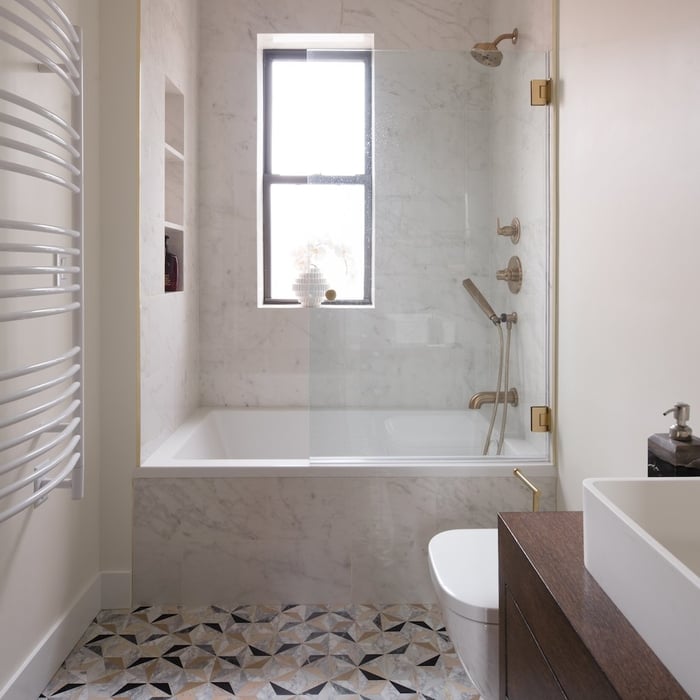
Bathtub

+27

Response time7 hrs
Recommended by100%of homeowners

Avatar for O'Neill Architects
O'Neill Architects
4.8(
5
)
Designer - Building

Serving Cheverly, MD and surrounding areas

Approved

In business since 1950

Free estimates

Offers commercial services

"Professional Building and Renovations works closely with Architect, Steve O'Neill, on all of our projects requiring building permits. Steve's many years of design knowledge and experience are an invaluable asset on our projects. We also work with Steve when completing structural repairs to homes that have been damaged by termites, see Journal of Light Construction April 2023 edition and article Repairing a Termite Damed House."
Custom Home
Front View
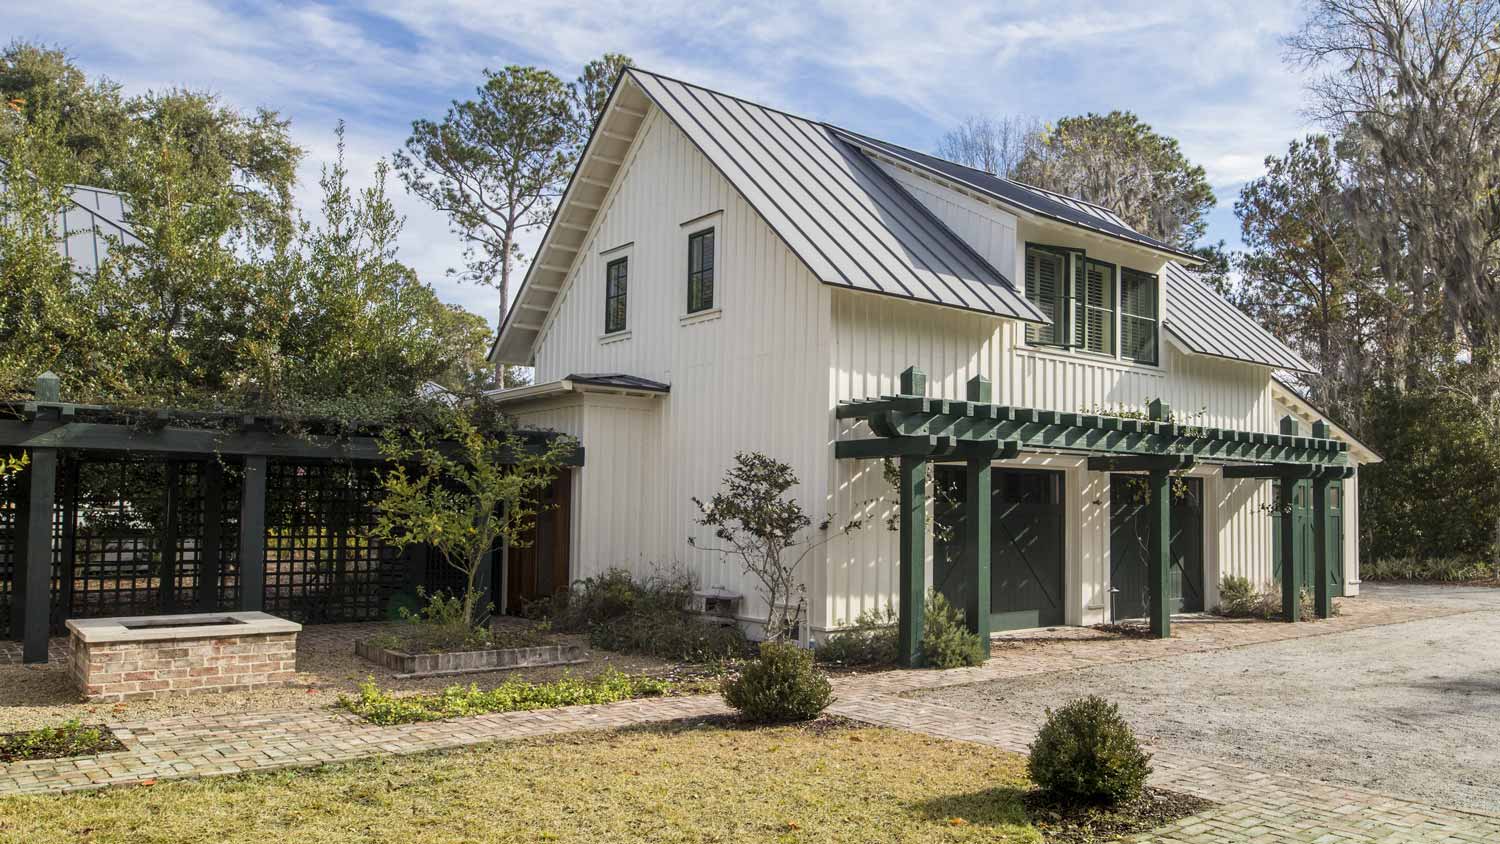
Side View
Front and Side View
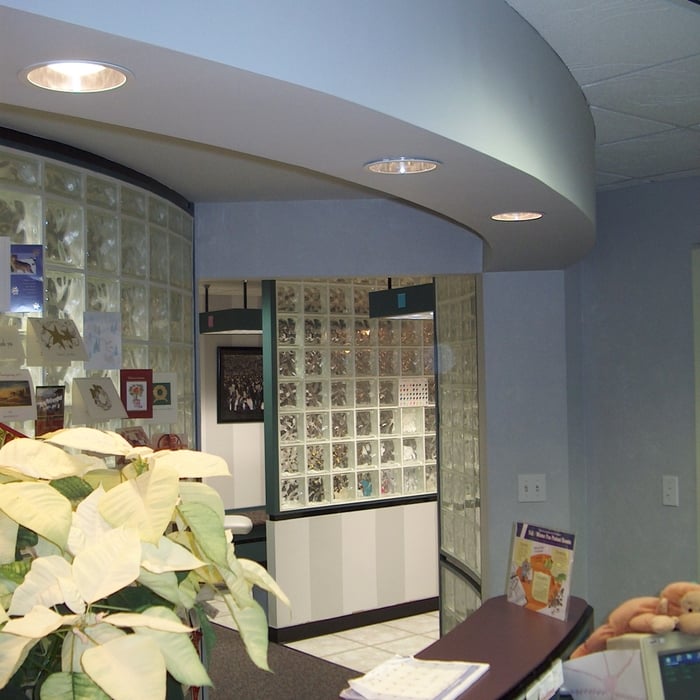
Reception

+1

Response time4 days
2 neighbors recently requested a quote
Recommended by50%of homeowners
Segovia Home Improvememt, LLC
5.0(
3
)
Designer - BathroomDesigner - Kitchen

Serving Cheverly, MD and surrounding areas

Approved

In business since 2010

Free estimates

Customers say: Quick response

We are a locally owned and operated company that values honesty and integrity and treats your home as if it were our own. We offer a variety of general contractor home improvement services that are customizable to each individual project. We specialize in additions and kitchen remodels, but also offer a wide range of expertise for a variety of other projects. We pride ourselves on the quality of our work as well as our commitment to outstanding results. We look forward to building lasting relationships and guarantee your satisfaction!

Response time9 hrs
Recommended by100%of homeowners

...
Showing 1-10 of 320
Residential Design questions, answered by experts

Yes, most designers tailor plans to fit your budget. Discuss financial constraints during initial consultations.

For a garage to be included in a home's official square footage, it must qualify as livable space. This generally means it needs to be attached to the home and have permanent finishings like proper insulation, finished walls and ceilings, and adequate ventilation. To be considered livable year-round, it should also have heating and cooling. The specific legal requirements can vary by location, but if a garage is converted into a finished room meeting these criteria, it may be counted toward the total square footage.

A Jack and Jill bathroom is not considered an en suite bathroom. An en suite bathroom is a private bathroom connected to one room, like a primary bedroom. A Jack and Jill bathroom connects two rooms and has two entrances, so it’s not entirely private.

When conducting space planning, building codes and regulations need to be considered. As long as you are taking them into account and discussing them with the architect, you should be able to do your space planning appropriately.

Yes, open floor plans can be more expensive to build than non-open floor plans. The primary reason is the need for additional structural support to ensure stability, which can increase construction costs. Additionally, open floor plans need powerful HVAC systems to maintain temperature in a wider space. Finally, open floor plans need more flooring to cover a large area. If you are buying a home with an open floor plan, you won’t see dramatic price differences compared to a home with more rooms.

The Cheverly, MD homeowners’ guide to residential design services

From average costs to expert advice, get all the answers you need to get your job done.