







Top-rated closet pros.

Best closet pros near Buckland, MA

Enter your zip and get matched with up to 5 pros

Need a pro for your closet service project in Buckland, MA?

Select your specific project to find the pro for you.

Top-Rated Closet pros in Buckland - Updated Nov 2026

Sonart Construction Corp.
2.3(
7
)
Closet - Build

Serving Buckland, MA and surrounding areas

Approved

In business since 2013

Free estimates

Credit card accepted

Sonart Construction Corp. has over15 years of experience in providing a variety of exterior and interior renovation services. We provide services to Palm Beach, Broward and Miami-Dade Counties.. We specialize in Bathroom Remodeling, Kitchen Remodeling, Flooring and the list goes on. Customer satisfaction is what determines our success, which is why we take a hands-on approach and keep the customer informed through every phase of the project. When interacting with our company, you'll notice that we're particularly focused on the principles of quality workmanship, timely completion, competitive pricing, and integrity in all our business dealings. We combine knowledge and research with our extensive practical experience to ensure a specialized approach for your renovation needs. Give us a call today!

Avatar for Arkansas Wood Doors
Arkansas Wood Doors
5.0(
8
)
Closet - Build

Serving Buckland, MA and surrounding areas

In business since 1977

Free estimates

Credit card accepted

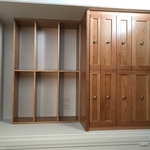
"Excellent work. We purchased natural cherry cabinets in shaker style, with the panels made of solid wood rather than veneer. That is more difficult work, as each panel has to be constructed from several planks. Moreover, the clear finish would leave any flaws more visible. Simply put, the doors are beautiful--flawless in both construction and finish. They are similar in quality to custom cherry furniture we own."
Additional Photos
Additional Photos
.
Additional Photos
Additional Photos

+1

Recommended by100%of homeowners
Avatar for Designer Closets
Designer Closets
5.0(
1
)
Closet - Build

Serving Buckland, MA and surrounding areas

In business since 1999

The world can be a crazy place at times and it is tough to find balance, inside and outside of the home. It seems impossible to achieve peace of mind and an organized life in such an atmosphere of craziness, but actually, it is not impossible at all. You just have to start small, because at the end of the day, all you really have control over is what’s inside the home. More specifically, it starts in your closet.\n\nA well-arranged and well-organized closet will help you find balance and open up other possibilities for your home and life. That is what we do at Designer Closets. We work closely with you to design, build, and install custom closet systems that will redefine your space and your needs, from the initial design plan until the final touches are made. You will work with one of our experienced design consultants so that your closet is arranged exactly to your specifications.\n\nHere’s how it works: at the beginning of the process, we listen to our customer’s needs, then we draw out a plan in CAD to show you our unique design before building and installing your custom-made closet. We treat your home the way it should be treated: with care, respect, and professionalism. Remember, your closet is an extension of your home and life. Designing, building and installing custom closets isn’t the only thing we do; we also make solid wood and laminate pantries, garages, homes, offices and cabinets. If you have any questions or if you would like to schedule a consultation, please contact us today. Please note, that although we are located in Massachusetts, we work throughout Connecticut as well.\n

Additional Photos
Additional Photos
Additional Photos
Additional Photos
Additional Photos

+26

Recommended by100%of homeowners
Avatar for Vista Home Improvement
Vista Home Improvement
4.3(
419
)
Closet - Build

Serving Buckland, MA and surrounding areas

In business since 2005

Free estimates

Emergency services offered

"The work did by Vista Home Improvements turned my 30+-year-old house back into a home I looked forward to showing others. The planning stage was painless and professional. Brian was incredible to work with and had a great deal of knowledge on choosing the right materials and colors that were perfect for my house. The work started soon after meeting with Brian. The work was done in a timely manner and the workers were efficient and took care of my yard. I love how my house looks now!"
Additional Photos
Additional Photos
Additional Photos
Additional Photos
Additional Photos

+41

Recommended by87%of homeowners
Showing 1-10 of 27
Closets FAQs, answered by experts

To prevent sagging, consider both the material and the span of the shelf. Using sturdy materials such as plywood or solid wood can provide better support than particleboard. Additionally, limiting the shelf span to 36 inches or less can reduce the risk of sagging. For longer shelves, incorporating center supports or brackets can offer additional reinforcement.

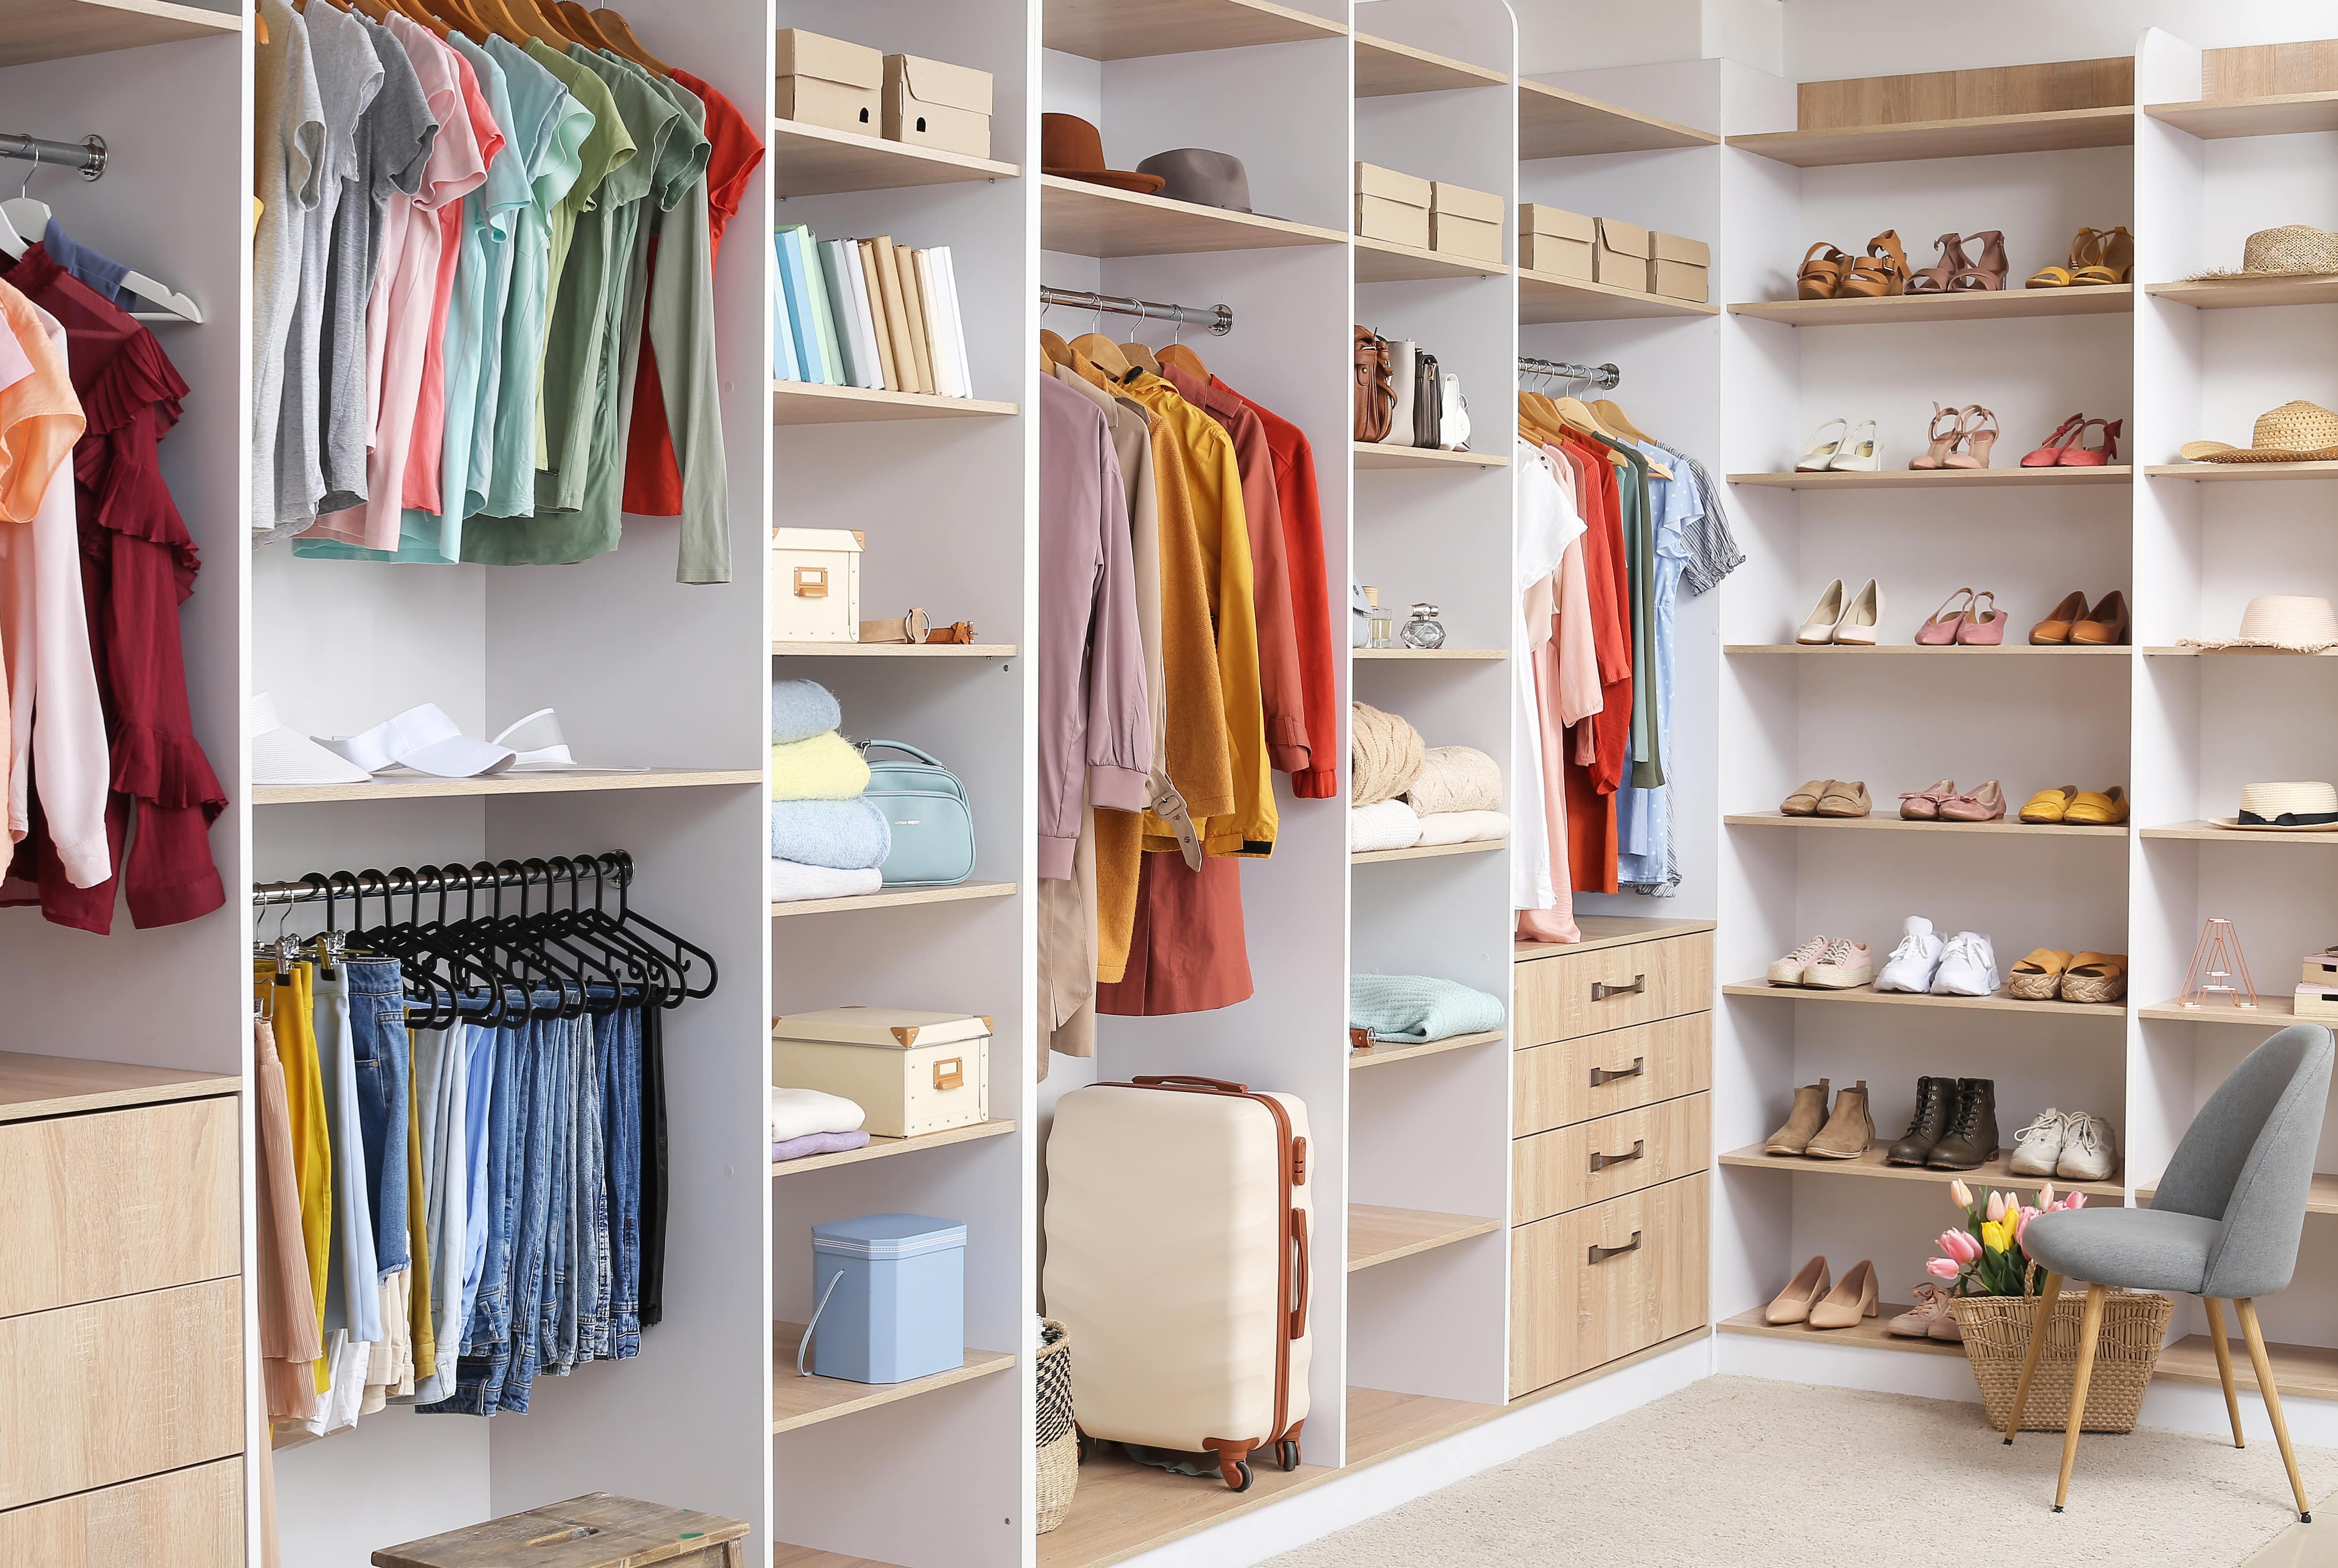
A standard walk-in closet has dimensions of 7 feet by 10 feet at a minimum and an average of 100 square feet. Remember that the dimensions of the closet aren’t necessarily the usable space. This means that a 100-square-foot walk-in closet with shelves on each wall and an island may only have a walkable area of 50 square feet or less. Make sure you consider the effect of additions when you plan the room—mockups are a great idea.

You can budget a little less money for how to build a closet with wire shelves than with wood shelves. Some people don’t like the aesthetics that wire shelves provide, though, meaning they’ll gladly spend a little more to add wood shelves to the build. If you decide to buy pre-made wire shelves instead of building custom-sized wood shelves, you’ll be restricted in the closet shelving dimensions you can use.

The features you choose for your laundry room to make it perfect depend largely on how you'll use the space, the size of your family, and their laundry needs. A perfect laundry room will have ample storage space, a clothes washer and dryer that are large enough for your needs and have good convenience features, and enough room to move around and work with enough countertop space to make laundry chores as easy as possible. 

A "reach-in pantry" is a smaller, cabinet-style pantry that allows you to grab items by simply reaching inside. On the other hand, a "walk-in pantry" is like a closet or small room that offers a larger space that you can physically enter to get your food. Walk-in pantries allow for more customizable shelving. A reach-in pantry is usually around 5 feet wide by 2 feet deep, while a walk-in pantry is closer to 5 feet by 5 feet or larger.

The Buckland, MA homeowners’ guide to closet services

From average costs to expert advice, get all the answers you need to get your job done.