






Top-rated remodel designers.

Get matched with top remodel designers in Violet, LA

Enter your zip and get matched with up to 5 pros

Need a pro for your remodel design project in Violet, LA?

Select your specific project to find the pro for you.

TRUSTED BY VIOLET, LA HOMEOWNERS

  • Average homeowner rating star icon4.4
    Average homeowner rating
  • Verified reviews icon197
    Verified remodel design services reviews

Find Remodel designers in Violet

Avatar for Reyes Remodeling, Inc.
Reyes Remodeling, Inc.
3.9(
55
)
Bathroom - RemodelKitchen - Remodel

Serving Violet, LA and surrounding areas

Approved

In business since 2010

Free estimates

Customers say: Quick response

"The quality of work and professionalism was outstanding! Reyes and his team was always on time and they cleaned up well after they completed their work. Would recommend his service to close family and friends."
fence
fence
fence
fence
fence

+2

Response time1 day
4 neighbors recently requested a quote
Recommended by97%of homeowners
Avatar for Tejada Studio
Tejada Studio
4.8(
5
)
Designer - BuildingDesigner - Kitchen

Serving Violet, LA and surrounding areas

Approved

In business since 2007

Small jobs welcome

Credit card accepted

"Tejada studios provided his services for Vacation Bible School designs for posters and backdrops/scenes. The work was beautifully designed and completed on time. We received many compliments."

3D MODEL BATHROOM
3D MODEL INTERIOR CABARET AT CASINO
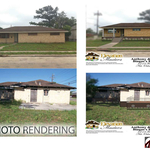
2D PHOTO RENDERING
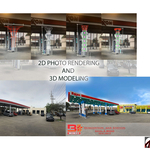
2D PHOTO RENDERING AND 3D MODELING
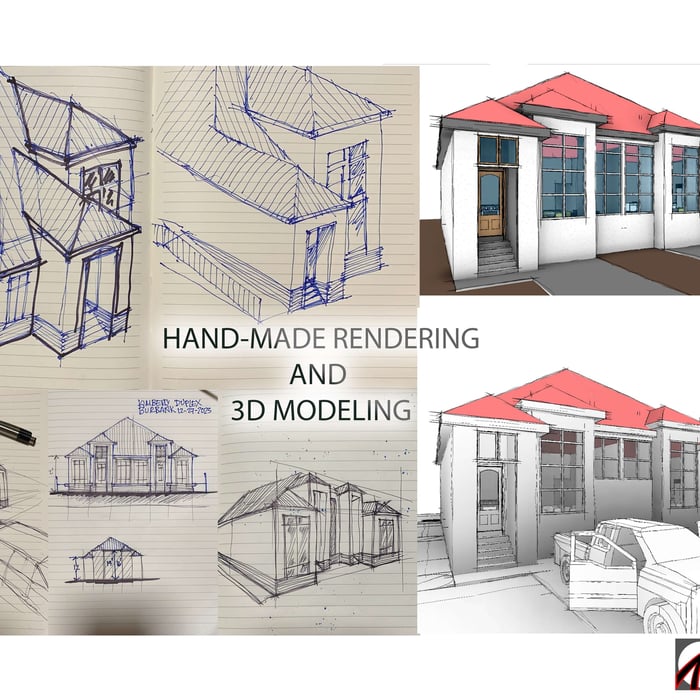
HAND MADE RENDERING & 3D MODELING

+5

Response time3 days
Response rate94%
4 neighbors recently requested a quote
...
Showing 1-10 of 236
Remodel Design questions, answered by experts

You can draw your own house plans using three-dimensional modeling software, but in most cases, you’ll need an architect to draw up the final plans. Architects understand local building regulations and requirements, so their plans will be necessary for getting permits approved, and they’ll also ensure your home is structurally sound. DIY house plans can be a good place to start to help visualize your project, but you should always defer to a professional before trying to proceed with the project.

The cost to draw house plans typically ranges from $800 to $2,700, with standard blueprints averaging around $1,800. For a custom home, the cost is higher, with blueprints often falling between $5,000 and $20,000, and potentially more for very complex designs. Several factors influence the total price, including the project's size, the number of rooms, the type of drawings required, and the architect's experience level. You may also need to pay a structural engineer to ensure building safety, particularly for custom homes.

Costs depend on desk size, labor, included features like drawers or motorized height adjustments, and required wall anchoring.

Yes, professionals can offer design advice and material selections that complement existing architecture.

Designs typically take 2-6 months, depending on factoring, project size, and customization needs. Larger or more complex designs may require additional time for approval and revisions.

The Violet, LA homeowners’ guide to remodel design services

From average costs to expert advice, get all the answers you need to get your job done.