



Top-rated architects.

Get matched with top architects in Tangipahoa, LA

Enter your zip and get matched with up to 5 pros

Need a pro for your architectural service project in Tangipahoa, LA?

Select your specific project to find the pro for you.

Find Architects in Tangipahoa

Avatar for Carter's Residential Services LLC
Carter's Residential Services LLC
5.0(
10
)
Draftsperson/CADDDesigner - Building

Serving Tangipahoa, LA and surrounding areas

Approved

In business since 2003

Small jobs welcome

Credit card accepted

"Tray is easy to work with and very thorough. He is responsive to your requests and helpful. Very professional and is looking out for his clients. He is very patient and calm which is helpful when dealing with first time home builders. We would recommend him."
Response time1 day
3 neighbors recently requested a quote
Recommended by80%of homeowners
Avatar for Evolution Drafting
Evolution Drafting
3.7(
124
)
Draftsperson/CADDArchitectDesigner - Building+1 more

Serving Tangipahoa, LA and surrounding areas

Approved

In business since 2018

Free estimates

Emergency services offered

"I hired them to create plans for an apartment building. The process was quick and painless. Cost was good. The plans are full complete abd ready to take to builders for quotes. I will definitly use them again."
Zeal Floor Plan
Charcoal
Palm Floor Plan
Charcoal Floor 2
Charcoal Floor 1

+23

Response time1 day
Response rate100%
72 neighbors recently requested a quote
Avatar for APEX Drafting LLC
APEX Drafting LLC
4.3(
6
)
Draftsperson/CADDDesigner - BuildingArchitect

Serving Tangipahoa, LA and surrounding areas

Approved

In business since 2020

Free estimates

Emergency services offered

We have a single mission: Complete Customer Satisfaction! We have consistently focused on the needs of our customers, providing personalized attention and a stress-free experience.\nYou will find us to be competitively priced with close attention to the details.\nOur reputation is based on service, safety, and quality, regardless of how large or small the job.\nWe look forward to building a lasting relationship and guarantee your satisfaction!\n

Plan set 1
160 neighbors recently requested a quote
Avatar for Terraform Development & Design LLC
Terraform Development & Design LLC
4.0(
1
)
ArchitectDraftsperson/CADD

Serving Tangipahoa, LA and surrounding areas

Approved (Corporate)

In business since 2023

Free estimates

Offers commercial services

Terraform Development & Design LLC, delivers expert permit-ready architectural plans and drafting services nationwide. With 8+ years of experience and hundreds of clients across all 50 states, we create code-compliant residential and commercial construction documents that get approved fast and built right.\nFrom site plans, floor plans, elevations, structural & foundation drawings to MEP coordination, full construction sets, 3D renderings, interior design, solar PV layouts, and precise material takeoffs - we handle it all. Fast 4-6 week turnaround, 3 design revisions included, free revisions for city redline changes, transparent pricing (starts at $2,000), and direct partnerships with licensed engineers for stamps in every state.

1490 neighbors recently requested a quote
Avatar for JSS Masonry Construction LLC
JSS Masonry Construction LLC
5.0(
5
)
Architect - LandscapeArchitect - Landscape - For Business

Serving Tangipahoa, LA and surrounding areas

Free estimates

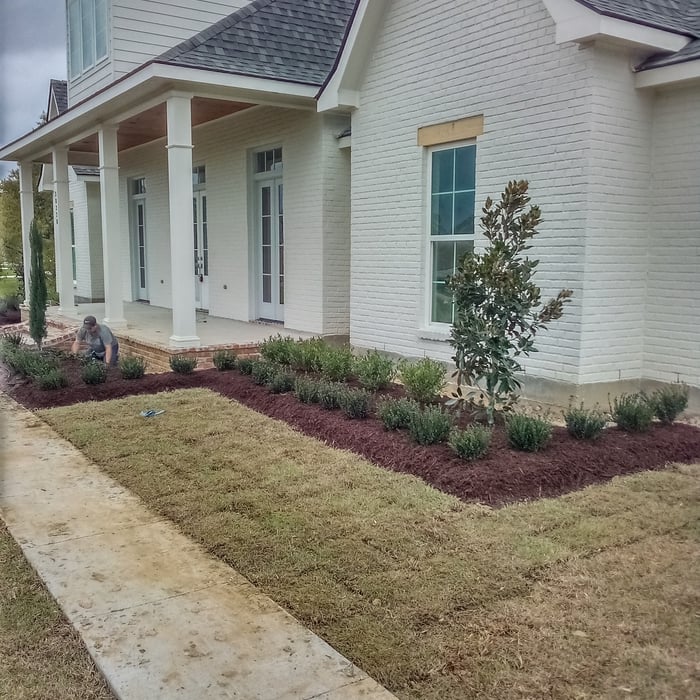
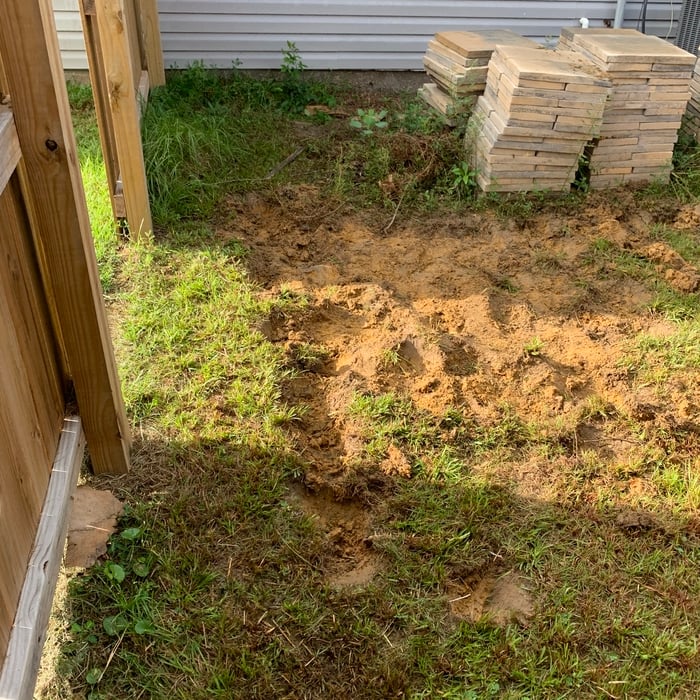
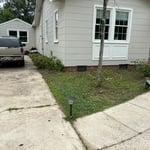
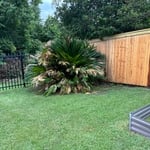
"They were very thorough and it was obvious they care about their work. They are full of integrity. My yard is absolutely beautiful and I am so happy. It is nicer than I could’ve ever imagined it would be. I would hire them to do anything. They are very friendly and family oriented"
Additional Photos
Additional Photos
Additional Photos
Additional Photos
Additional Photos

+23

Recommended by100%of homeowners
Avatar for SDS electrical and more
SDS electrical and more
5.0(
9
)
Architect - LandscapeArchitect - Landscape - For Business

Serving Tangipahoa, LA and surrounding areas

In business since 2019

Free estimates

Emergency services offered

"It went really well. The technicians gave me an excellent overview of what needed to be done so that we could work w/permitting, as inspectors, and our local electric company. In short they were knowledgeable, considerate, and really easy to work with."
Wiring new home
Turning a 2 story 20×20 building from home depot into a cozy home
Wiring new home
Turning a 2 story 20×20 building from home depot into a cozy home
Wiring new home

+75

Recommended by100%of homeowners
...
Showing 1-10 of 55
Architects questions, answered by experts

Structural engineers draw structural plans, which include detailed drawings of the structural components of a home only. Complete house plans will require additional work from an architect or draftsperson, whose drawings will take the structural drawings into account. They’ll also include more details about the finishing materials and layout of a home, including everything from roofing and flooring materials to the position of furniture, light fixtures, switches, and plumbing fixtures.
A structural engineer's report provides a professional assessment of a property's structural condition. It typically includes an evaluation of the foundation, key structural elements like roof trusses, floor joists, studs, beams, and rafters. The report will also contain a detailed description of the engineer's findings, often supported by photographs, and provide recommendations to correct any identified issues. Depending on the scope of the inspection, it might also include an assessment of property drainage, potential issues from environmental conditions like extreme weather or tree placement, and an estimated time and cost for any recommended repairs.

If your project is complex, it may make sense to hire an architect to draw plans. An architect might also be a good person to hire if you want to ensure your plans adhere to building codes and regulations.

Blueprints are generally available for houses built after the early 1900s. Before then, detailed building schematics like blueprints were rarely used and even more rarely saved. If you have an older house and need blueprints, you can have a new set drawn up by an architect or draftsperson.

The best height for a pizza oven is one that allows the user to easily see what’s going on inside and comfortably place pies without having to crouch over. In general, that means the opening should be between 36 and 48 inches off the ground. By contrast, the height of the dome is totally up to your preference, because different heights create different results. Shorter domes are better for creating Neapolitan-style pies, whereas taller domes are ideal for NY-style recipes.

The Tangipahoa, LA homeowners’ guide to architectural services

From average costs to expert advice, get all the answers you need to get your job done.