



Top-rated architects.

Get matched with top architects in Franklinton, LA

Enter your zip and get matched with up to 5 pros

Need a pro for your architectural service project in Franklinton, LA?

Select your specific project to find the pro for you.

Find Architects in Franklinton

Avatar for Evolution Drafting
Evolution Drafting
3.7(
124
)
Draftsperson/CADDArchitectDesigner - Building+1 more

Serving Franklinton, LA and surrounding areas

Approved

In business since 2018

Free estimates

Emergency services offered

"I hired them to create plans for an apartment building. The process was quick and painless. Cost was good. The plans are full complete abd ready to take to builders for quotes. I will definitly use them again."

Zeal Floor Plan
Charcoal
Palm Floor Plan
Charcoal Floor 2
Charcoal Floor 1

+23

Response time1 day
Response rate100%
72 neighbors recently requested a quote

Avatar for APEX Drafting LLC
APEX Drafting LLC
4.3(
6
)
Draftsperson/CADDDesigner - BuildingArchitect

Serving Franklinton, LA and surrounding areas

Approved

In business since 2020

Free estimates

Emergency services offered

We have a single mission: Complete Customer Satisfaction! We have consistently focused on the needs of our customers, providing personalized attention and a stress-free experience.\nYou will find us to be competitively priced with close attention to the details.\nOur reputation is based on service, safety, and quality, regardless of how large or small the job.\nWe look forward to building a lasting relationship and guarantee your satisfaction!\n

Plan set 1
158 neighbors recently requested a quote

Avatar for A&M moving services
A&M moving services
5.0(
6
)
Architect - LandscapeArchitect - Landscape - For Business

Serving Franklinton, LA and surrounding areas

In business since 2020

Free estimates

Emergency services offered

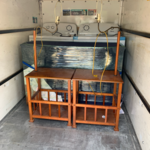
"Mike and AJ were AMAZING! They handled the move of my belongings professionally, carefully wrapping stuff to preserve the condition and value of my stuff. I would highly recommend them and will use them for all my future moving needs!"
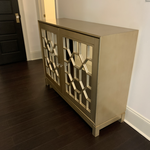
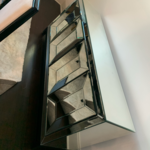
Additional Photos
Additional Photos
Additional Photos
Additional Photos
Additional Photos

+4

Recommended by100%of homeowners
Avatar for Evolution Drafting
Evolution Drafting
3.3(
38
)
Draftsperson/CADD

Serving Franklinton, LA and surrounding areas

In business since 2015

Free estimates

Emergency services offered

"To be honest Im dealing with a complicated district and I was kind of frustrated that my project was handed off to a new person but Raegan Hammon was the most patient, kind, professional and efficient Architect I have ever had the pleasure 🙏 of doing business with. Thank you for placing my project in her very capable hands. Forever grateful -Leilee Keppard"
Charcoal Residential
Response time6 hrs
Recommended by23%of homeowners
Avatar for Ponchatoula Dirt and Demolition LLC
Ponchatoula Dirt and Demolition LLC
5.0(
3
)
Architect - LandscapeArchitect - Landscape - For Business

Serving Franklinton, LA and surrounding areas

In business since 2020

Free estimates

Emergency services offered

"Everything went the way I wanted it to go. They showed up on time everyday and done a great. Anything I asked them do it was done and done in a timely matter. He took pride in his work and did a great job. I got some more work to be done after the first of the year and I'll be calling them back to do it. I would recommend them to anyone."
Recommended by100%of homeowners
Showing 1-10 of 45
Architects questions, answered by experts

Federal and Colonial architecture are similar in that they both appear mostly utilitarian and symmetrical, but Federal architecture is a bit more ornate. Federal design often includes decorative palladium windows, window lintels, and, sometimes, columns surrounding a more decorative portico. Inside, Federal architecture is set apart by its centrally-located oval room. Additionally, Federal homes tend to have brick facades, whereas Colonial homes more often have wood siding.

Mid-century modern architecture was a popular home style throughout the U.S. from the 1950s to 1970s. Most homes feature a wide and symmetrical floor plan with low-sloped roofs and floor-to-ceiling windows. Its minimalism and balanced appearance are back on the home style scene, particularly when maximizing sunlight, airflow, and a blend with the home's natural surroundings.

When conducting space planning, building codes and regulations need to be considered. As long as you are taking them into account and discussing them with the architect, you should be able to do your space planning appropriately.

A structural engineer's report provides a professional assessment of a property's structural condition. It typically includes an evaluation of the foundation, key structural elements like roof trusses, floor joists, studs, beams, and rafters. The report will also contain a detailed description of the engineer's findings, often supported by photographs, and provide recommendations to correct any identified issues. Depending on the scope of the inspection, it might also include an assessment of property drainage, potential issues from environmental conditions like extreme weather or tree placement, and an estimated time and cost for any recommended repairs.

The best height for a pizza oven is one that allows the user to easily see what’s going on inside and comfortably place pies without having to crouch over. In general, that means the opening should be between 36 and 48 inches off the ground. By contrast, the height of the dome is totally up to your preference, because different heights create different results. Shorter domes are better for creating Neapolitan-style pies, whereas taller domes are ideal for NY-style recipes.


The Franklinton, LA homeowners’ guide to architectural services

From average costs to expert advice, get all the answers you need to get your job done.