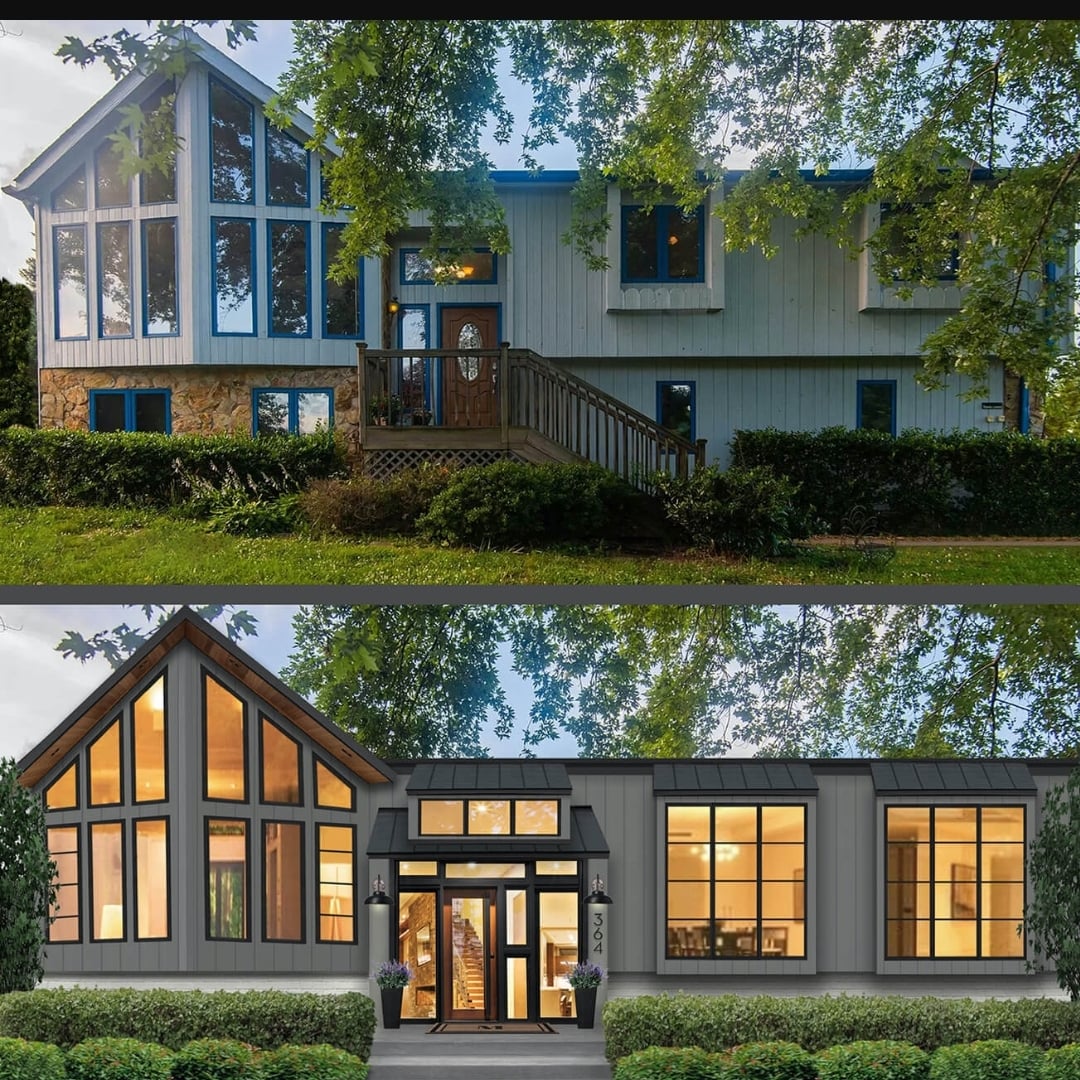
Lamp is a design-build architecture and construction firm in Ponchatoula, LA, serving Southeast Louisiana and South Mississippi since 2006. Our in-house architects, draftsmen, and construction team manage every phase — architectural design, 3D renderings, value engineering, permitting, and construction — under one roof, one point of contact.\nCommercial services: conventional construction, metal buildings, warehouses, commercial buildouts, tenant retrofits, and full commercial design for business owners and developers across Hammond, Covington, Mandeville, Slidell, Baton Rouge, New Orleans, Gulfport, and Biloxi.\nResidential services: custom homes, renovations, additions, kitchens, mother-in-law suites, garages, sunrooms, outdoor kitchens, patios, roofing, and siding.\nA+ BBB rated. Licensed, bonded, and insured in Louisiana and Mississippi. Quality-On Time-Within Budget\n\n
"To be honest Im dealing with a complicated district and I was kind of frustrated that my project was handed off to a new person but Raegan Hammon was the most patient, kind, professional and efficient Architect I have ever had the pleasure 🙏 of doing business with. Thank you for placing my project in her very capable hands. Forever grateful Leilee Keppard [*** Link removed ***]"
We are a locally owned and operated company with 10 years of industry experience. We value honesty, integrity, and stand behind our work. We pride ourselves on the quality of our work, as well as our commitment to outstanding results. We look forward to building long-term relationships with our clients, and guarantee your satisfaction.
Design Tech Residential Planners is dedicated to providing our customers with the best quality and craftsmanship. We are here to build relationships with our customers and communities and to provide our employees with a great place to work. We look forward to working with you!
We have a single mission: Complete Customer Satisfaction! We have consistently focused on the needs of our customers, providing personalized attention and a stress-free experience.
\nYou will find us to be competitively priced with close attention to the details.
\nOur reputation is based on service, safety, and quality, regardless of how large or small the job.
\nWe look forward to building a lasting relationship and guarantee your satisfaction!
\n
Galan Enterprises, LLC is committed to excellence in every aspect of our business. We uphold a standard of integrity bound by fairness, honesty, and personal responsibility. Our distinction is the quality of service we bring to our customers. Accurate knowledge of our trade combined with ability is what makes us true professionals. Above all, we are watchful of our customers' interests, and make their concerns the basis of our business.
Terraform Development & Design LLC, delivers expert permit-ready architectural plans and drafting services nationwide. With 8+ years of experience and hundreds of clients across all 50 states, we create code-compliant residential and commercial construction documents that get approved fast and built right.
\nFrom site plans, floor plans, elevations, structural & foundation drawings to MEP coordination, full construction sets, 3D renderings, interior design, solar PV layouts, and precise material takeoffs - we handle it all. Fast 4-6 week turnaround, 3 design revisions included, free revisions for city redline changes, transparent pricing (starts at $2,000), and direct partnerships with licensed engineers for stamps in every state.
We are your go to moving company. Read more if you want to see what type of experience we have. We are here to serve you. Our team combined has over 15 years of experience in the commercial industrial industry. We've preformed lifts of over 60 tons using equipment and rigging, worked at heights up ward to 500 ft, ran numerous projects for clients such as Dicks Sporting Goods, Famous Footwear, and others we can not mention. Safety is and always will be first. We decided to bring our gifts home to service local commercial clients and families. We provide a safe, swift, cost effective service. We specialize in, start to finish home/business relocation, large item movement, Assembly. Our professionals are today's and tomorrow's choice as we have a team that strives to serve you.
Welcome to Windoor LLC, where precision meets expertise in window and door installations. With a legacy spanning over 35 years, we are your trusted partner for both new construction ventures and remodeling projects. Our forte lies in seamlessly installing sliding glass patio doors of any size, elevating the aesthetic and functionality of your space. Experience excellence with every installation, as our seasoned professionals bring unparalleled skill and attention to detail to every job. Transform your surroundings with Windoor LLC, where craftsmanship meets innovation.
Finding an architect for your project demands looking at the professional’s past work, speaking with prior clients to see what their experience was like, and discussing your project and vision with the expert to see what kind of input they have. Look for an architect that gets excited about your project or has experience with similar projects.
Drawing your own floor plans is acceptable for many kinds of projects, including interior design and room layout. You can use floor plan software to create the plans but keep in mind that the floor plan will only be as accurate as the measurements you take and enter into the software.
The best way to start designing a house is to know what you want before designing. Making a list of your biggest priorities in a home will help. Designing a house without an idea of what you need or want in a home will lead to many trials and errors that could make it harder to figure out what you need in your design.
Federal and Colonial architecture are similar in that they both appear mostly utilitarian and symmetrical, but Federal architecture is a bit more ornate. Federal design often includes decorative palladium windows, window lintels, and, sometimes, columns surrounding a more decorative portico. Inside, Federal architecture is set apart by its centrally-located oval room. Additionally, Federal homes tend to have brick facades, whereas Colonial homes more often have wood siding.
Whether you’re building a new home or building an extension on your existing property, you will likely need both a structural engineer and an architect. A structural engineer will determine what loads your foundation and framing can safely handle, and an architect will draw plans according to those structural calculations to simplify the building process. You can start by contacting a structural engineer near you, as many work alongside architects and can get all of the prep work done at once.
The Madisonville, LA homeowners’ guide to architectural services
From average costs to expert advice, get all the answers you need to get your job done.
Wondering how much hiring an architect cost? Discover architect prices, cost factors, and money-saving tips to help you plan your home project with confidence.
Floor plans can help you visualize a space and are useful in home construction and design. Learn how much a floor plan costs and what affects the price.
Depending on where you live, you may be legally required to hire an architect for an addition. Here’s why an architect may end up saving you money and time.