



Top-rated residential design pros.

Get matched with top residential design pros in Loranger, LA

Enter your zip and get matched with up to 5 pros

Need a pro for your residential design project in Loranger, LA?

Select your specific project to find the pro for you.

TRUSTED BY LORANGER, LA HOMEOWNERS

  • Average homeowner rating star icon4.4
    Average homeowner rating
  • Verified reviews icon64
    Verified residential design services reviews

Find Residential design pros in Loranger

Avatar for Lamp Property Development, LLC
Lamp Property Development, LLC
4.2(
71
)
Designer - Building

Serving Loranger, LA and surrounding areas

Approved

In business since 1981

Free estimates

Customers say: Quality work

"We are using Lamp Design Build to do a major renovation of our home and are currently over half way through the project. It is coming along very nicely. They have worked with us to get the most out of our budget, provided great recommendations in designing the project, and are very satisfied with the quality of work. From the office staff to the onsite workers, everyone has been a pleasure to work with."
Brookside
Brookside
Brookside
Brookside
Brookside

+98

Response time2 days
2 neighbors recently requested a quote
Recommended by73%of homeowners

Avatar for Tejada Studio
Tejada Studio
4.8(
5
)
Designer - BuildingDesigner - BathroomDesigner - Kitchen

Serving Loranger, LA and surrounding areas

Approved

In business since 2007

Small jobs welcome

Credit card accepted

"Tejada studios provided his services for Vacation Bible School designs for posters and backdrops/scenes. The work was beautifully designed and completed on time. We received many compliments."
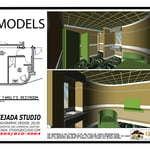
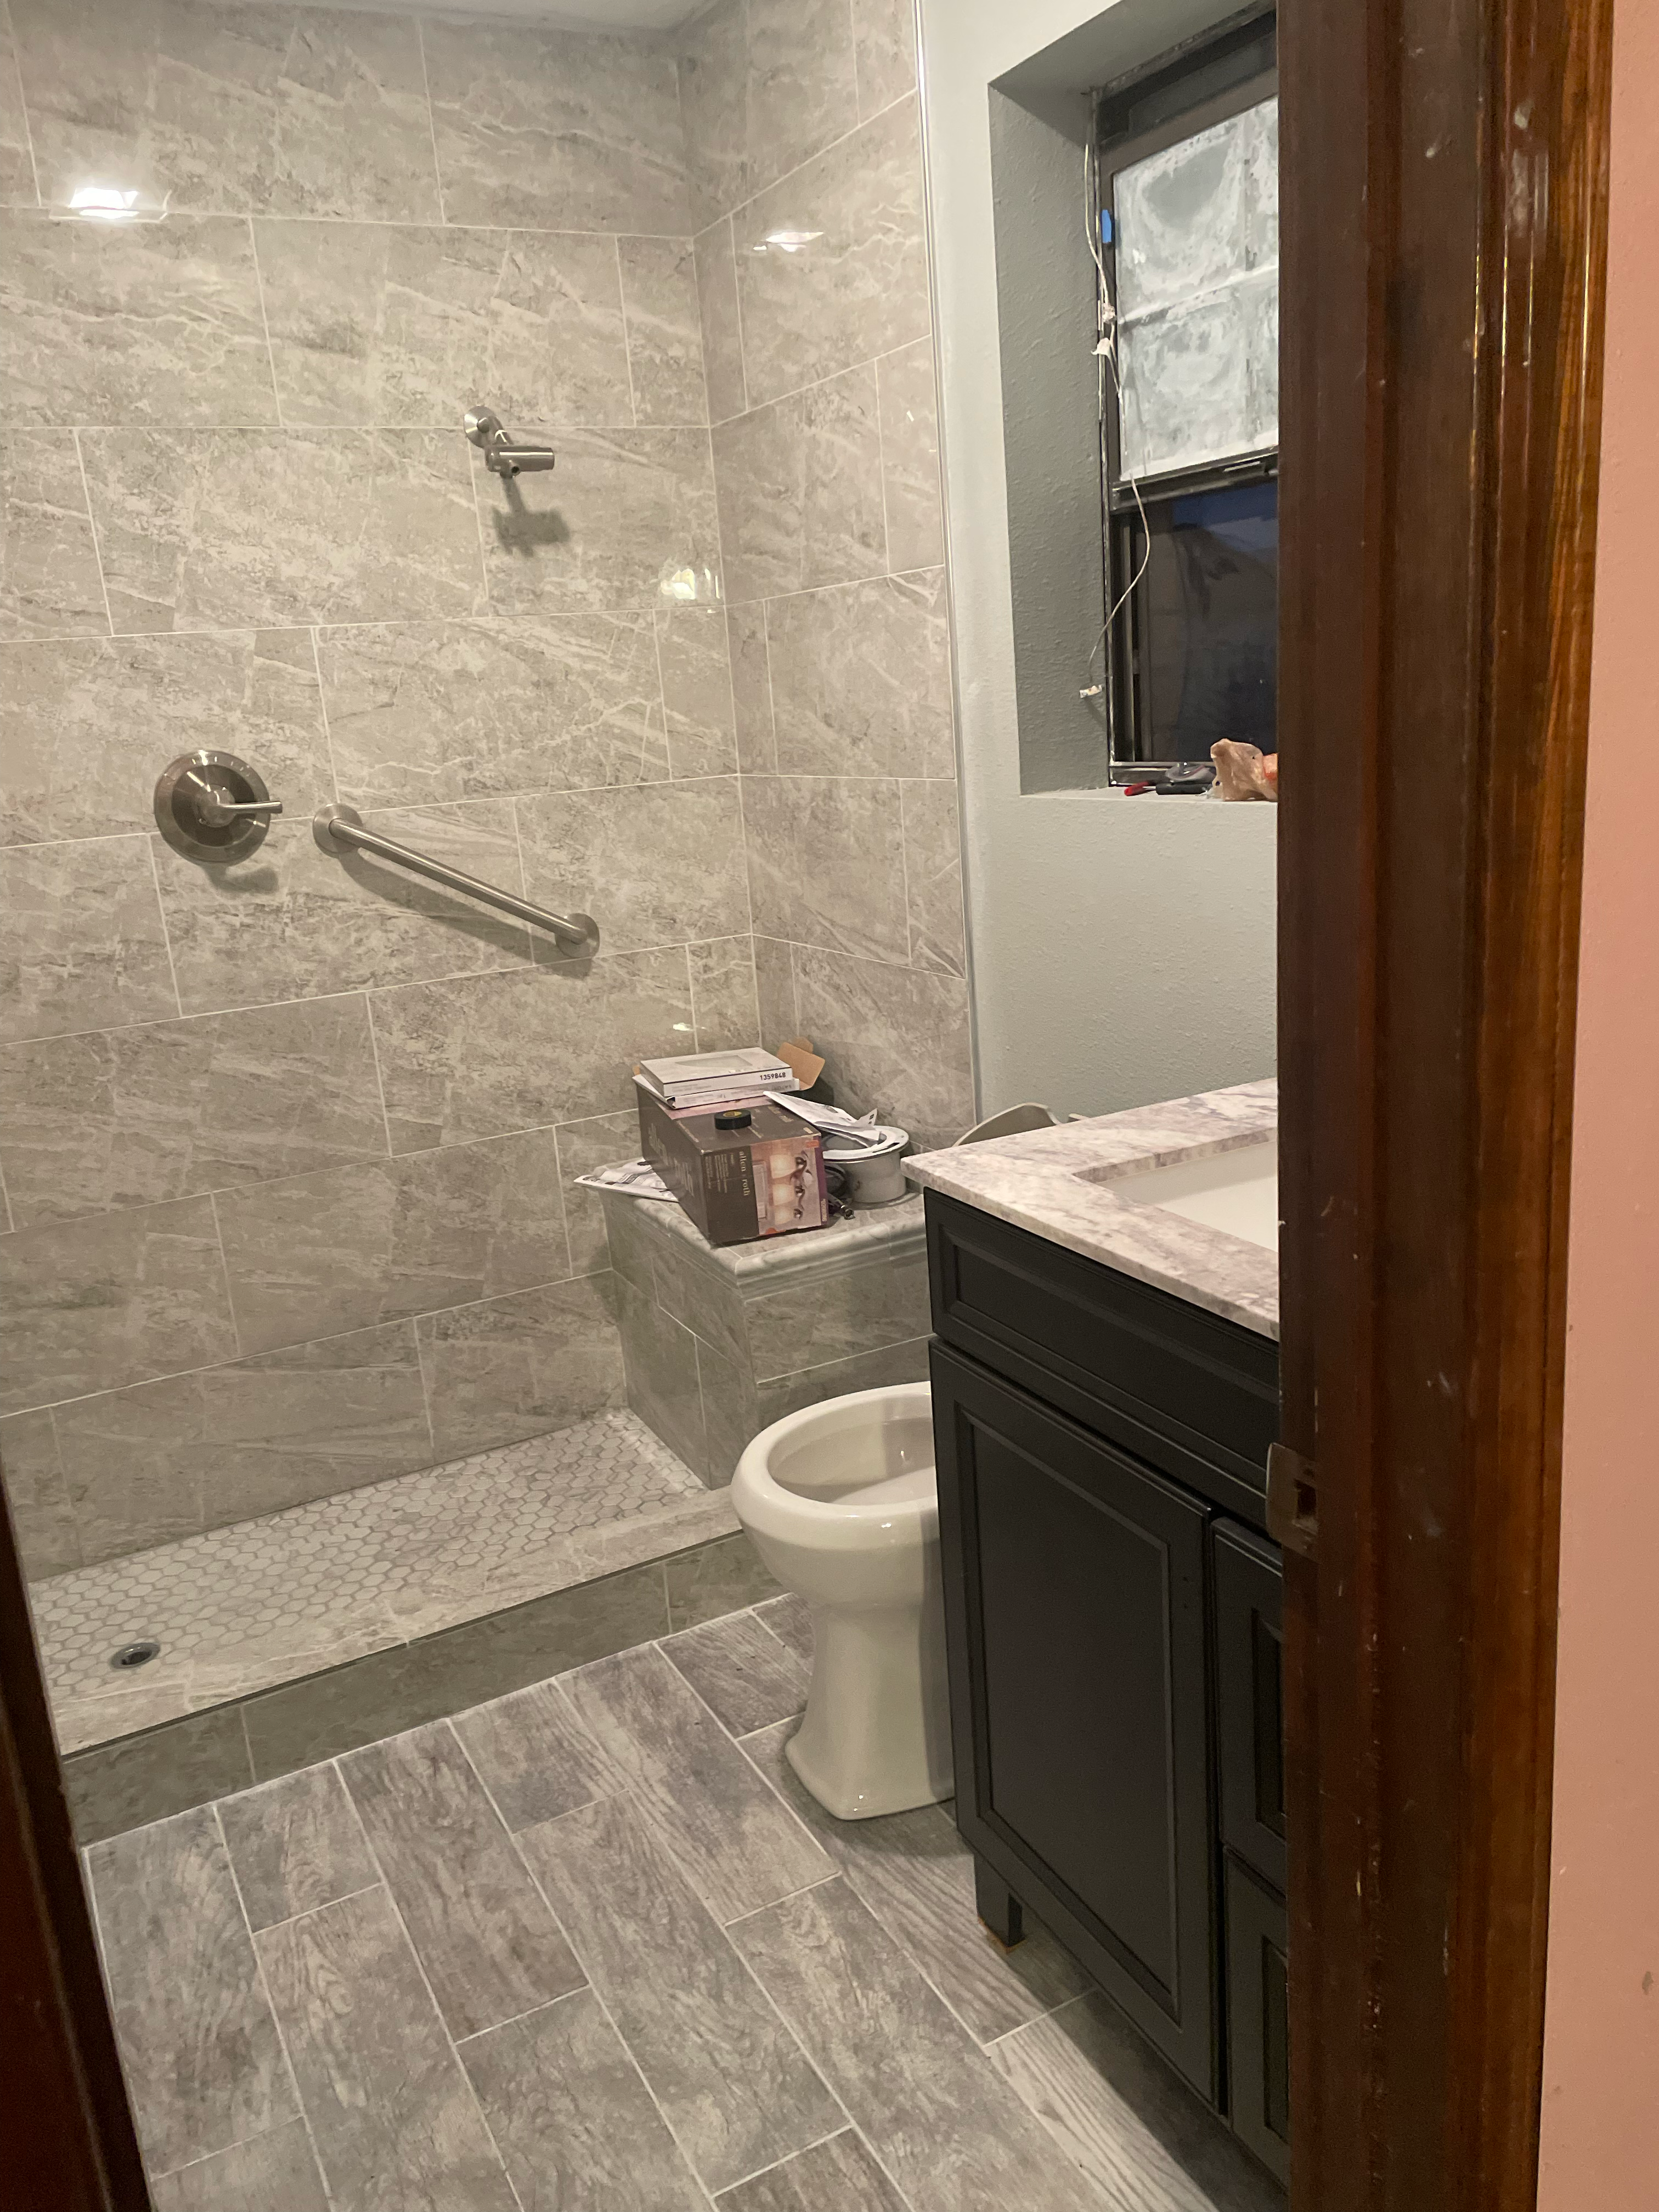
3D MODEL BATHROOM
3D MODEL INTERIOR CABARET AT CASINO
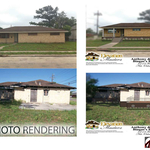
2D PHOTO RENDERING
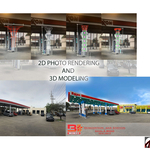
2D PHOTO RENDERING AND 3D MODELING
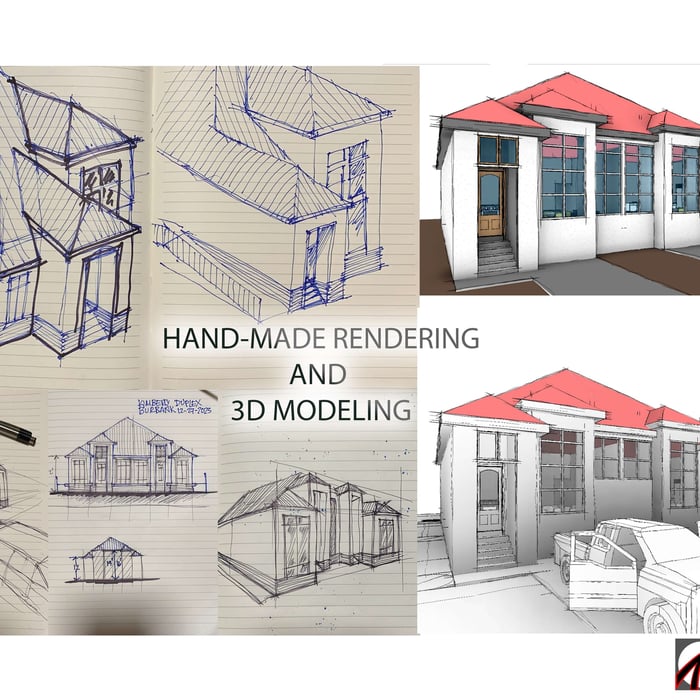
HAND MADE RENDERING & 3D MODELING

+5

Response time3 days
Response rate94%
4 neighbors recently requested a quote
Avatar for Evolution Drafting
Evolution Drafting
3.7(
124
)
Designer - Building

Serving Loranger, LA and surrounding areas

Approved

In business since 2018

Free estimates

Emergency services offered

"I've worked on many projects with this company from commercial to residential. You share your ideas with the drafts person and they create a rough draft in a short amount of time. Once you move on to the revision process you get to revise your designs three times included in the price! After you approve your design they produce a full construction set which is what you need to go to permitting. They stand by their drafting and offer unlimited redline revisions. This is a wonderful and much needed service for design professionals and contractors for fast & reliable plans."
Zeal Floor Plan
Charcoal
Palm Floor Plan
Charcoal Floor 2
Charcoal Floor 1

+23

Response time1 day
Response rate100%
72 neighbors recently requested a quote
Avatar for APEX Drafting LLC
APEX Drafting LLC
3.9(
7
)
Designer - Building

Serving Loranger, LA and surrounding areas

Approved

In business since 2020

Free estimates

Emergency services offered

We have a single mission: Complete Customer Satisfaction! We have consistently focused on the needs of our customers, providing personalized attention and a stress-free experience.\nYou will find us to be competitively priced with close attention to the details.\nOur reputation is based on service, safety, and quality, regardless of how large or small the job.\nWe look forward to building a lasting relationship and guarantee your satisfaction!\n

Plan set 1
216 neighbors recently requested a quote
Avatar for Ecolecua
Ecolecua
4.5(
8
)
Designer - BathroomDesigner - KitchenDesigner - Residential (Interior Space Planner)

Serving Loranger, LA and surrounding areas

Credit card accepted

VIRTUAL INTERIOR / STAGE DESIGN/ VIRTUAL MEETING \n Servicing New York, NY and Miami, FL areas! \n\nThis is for a CUSTOM Virtual Floor/ Plan-3D Design, specifically made for you.\nIt can be any room you choose literally from scratch, any space you want to redesign. We also offer Tiny House Design. Contact us if you are looking to buy costum made bricks, we have a large selection!!! PLEASE READ OUR SERVICES OFFERED FOR FULL DETAILS!!!\n\n\n

Additional Photos
Additional Photos
Additional Photos
Additional Photos
Additional Photos

+3

Recommended by100%of homeowners

Avatar for L&L Drafting and Design
L&L Drafting and Design
5.0(
4
)
Designer - BathroomDesigner - BuildingDesigner - Kitchen

Serving Loranger, LA and surrounding areas

In business since 2020

Free estimates

Small jobs welcome

"I was confused, at the beginning of our project to remodel our home. It was overwhelming I didn't know who to call or what permits were needed. Certainly, didn't have the budgeting done, but I found L&L Drafting and Design through Home Advisor. They helped us out tremendously. They helped us with the budgeting, drew the plans for the remodel, and helped us pick a contractor."
Commercial Kitchen Layout.
Bedroom By L&L Drafting and Design
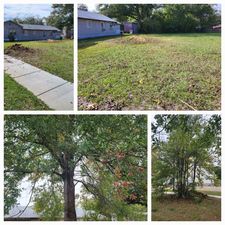
Roof in bad shape
Gutter need to be replaced
Yard Cleanup

+9

Response time2 days
Recommended by100%of homeowners

Showing 1-10 of 46
Residential Design questions, answered by experts

Drawing your own floor plans is acceptable for many kinds of projects, including interior design and room layout. You can use floor plan software to create the plans but keep in mind that the floor plan will only be as accurate as the measurements you take and enter into the software.

Pros offer design expertise and suggestions tailored to fit your space, style, and budget.

Open floor plans can come with drawbacks—mainly the lack of privacy and noise dampening. Walls act as an important barrier for traveling sounds, meaning in an open floor plan you could hear your dishwasher running while sitting in your living room. Storage limitations and separation of activities (for example, keeping the kid’s playroom away from the dining room) are other reasons some homeowners are opting out of an open floor plan.
Understanding the advantages and disadvantages of hiring a home staging service can help determine if it’s the right choice for you. 

Pros

  • Helps your listing stand out among other local homes

  • Sell your home faster

  • Increase the value of your home

  • Help potential buyers envision the space as their own
Cons

  • Significant upfront costs

  • Storage cost for items and furniture that don’t fit in the staged rooms

  • Significant time and effort required for renovations and repairs
  • Potential furniture rental costs
The biggest and best home theaters are 24 by 15 feet, but in smaller spaces you can make do with 15 by 20 feet, 10 by 12 feet or even smaller. You should aim for a ceiling height of about 9 feet. Remember, the size of your theater will affect layout, projector placement, screen size and other factors.

The Loranger, LA homeowners’ guide to residential design services

From average costs to expert advice, get all the answers you need to get your job done.