





Top-rated carpenters.

Get matched with top carpenters in Grosse Tete, LA

Enter your zip and get matched with up to 5 pros

Need a pro for your carpentry project in Grosse Tete, LA?

Select your specific project to find the pro for you.

TRUSTED BY GROSSE TETE, LA HOMEOWNERS

  • Average homeowner rating star icon4.2
    Average homeowner rating
  • Verified reviews icon13
    Verified carpentry services reviews

Find Carpenters in Grosse Tete

Avatar for Pat Boutte Llc.
Pat Boutte Llc.
5.0(
1
)
Interior Trim and Decorative Moldings - RepairWindow Frame - RepairArbor, Pergola or Trellis - Build Custom - For Business+3 more

Serving Grosse Tete, LA and surrounding areas

Approved

Free estimates

Credit card accepted

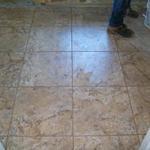
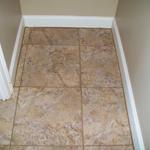
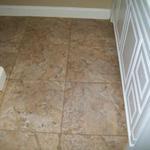
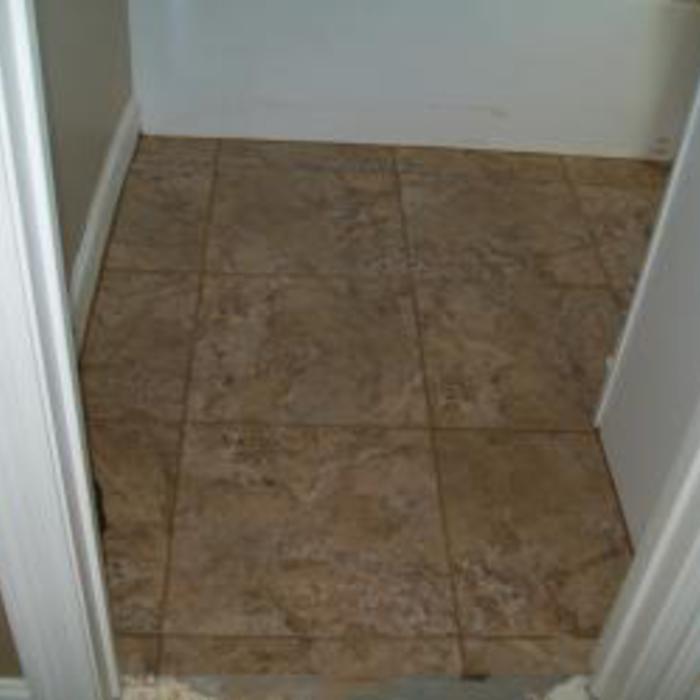
"Pat Boutte is an outstanding carpenter/plumber/electrician. He and his crew,replaced a 3/4” by 4’x4’ section of floor under my toilet,also the 2x6 bracing under the same area installed a new sink. They installed new vinyl flooring in both the bathroom and hallway, also a new sink in back bathroom . Pat is great to work with easygoing.Thanks to Pat and his crew.Good job Tom Holt"
21 neighbors recently requested a quote
Bayou Painters
5.0(
1
)
Deck or Porch - Repair

Serving Grosse Tete, LA and surrounding areas

Approved

In business since 2017

Free estimates

Credit card accepted

Bayou Painters is a leader in providing our customers with the highest quality service in an honest, efficient, and professional way. Our pledge is to create successful relationships with our customers, employees and community by building trust, treating every project with the utmost integrity and exceeding expectations. We look forward to working with you!\n

Recommended by100%of homeowners
...
Showing 1-10 of 230
Carpentry questions, answered by experts

Traditionally, bungalows are single-story homes, although having a half or partial story on top of the first floor is common. While adding a second story to a bungalow is certainly possible, the home would no longer be considered a bungalow by the strictest definition.

Converting a carport into a garage can vary in difficulty depending on its configuration, the condition of the foundation or slab, and its location relative to the house. The process has a lot in common with a home addition, but you can often skip non-essential finishes like fine flooring, trim work, or even drywall and HVAC. The conversion requires experience with drywall, insulation, and other building materials to ensure it’s done safely and correctly. While it might be possible for a DIYer with the proper tools and skills to do the work, it is a complicated and potentially dangerous job. If you’re new to basic construction, it's best to leave this project to the professionals.

It's possible to turn your carport into a living space, but there are additional factors to address over turning it into a garage. HVAC, plumbing, and electricity won't be optional, and you'll need finished flooring, drywall, trim work, and legal ceiling height, for starters. Also, keep in mind that living space conversions may require upgrading the foundation underneath, and the permits might be more expensive as well.

The easiest way to tell if a wall is load bearing is to check if it’s an exterior wall or if it runs perpendicular to the joists above and below it (or parallel to beams). Exterior walls are almost always load-bearing, and walls that run under beams or parallel to them are also usually load-bearing. There are exceptions to these rules, and walls that don’t fit into these categories can still be load-bearing. If you’re unsure, hire a structural engineer to look at your home to assess whether or not the wall is structural.

Yes, a 2x6 should hold a porch swing and safely support the load. A smaller joist runs the risk of it not offering enough support for the swing. If you have a joist smaller than 2x6, add additional bolstering support.

The Grosse Tete, LA homeowners’ guide to carpentry services

From average costs to expert advice, get all the answers you need to get your job done.