





Top-rated subcontractors.

Get matched with top subcontractors in Blanchard, LA

Enter your zip and get matched with up to 5 pros

Need a pro for your subcontracting project in Blanchard, LA?

Select your specific project to find the pro for you.

TRUSTED BY BLANCHARD, LA HOMEOWNERS

  • Average homeowner rating star icon4.4
    Average homeowner rating
  • Verified reviews icon280
    Verified subcontracting services reviews

Find Subcontractors in Blanchard

Avatar for Podhola Construction LLC
Podhola Construction LLC
4.6(
9
)

Serving Blanchard, LA and surrounding areas

In business since 2002

Free estimates

Emergency services offered

"We are very satisfied with the excellent quality work received from Padhola Construction. Family run and operated, with quality you can’t beat- how refreshing to have things done the right way, the first time. Robby and his family are wonderful to work with, and we will absolutely be using them again!"
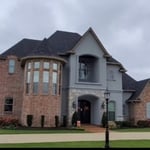
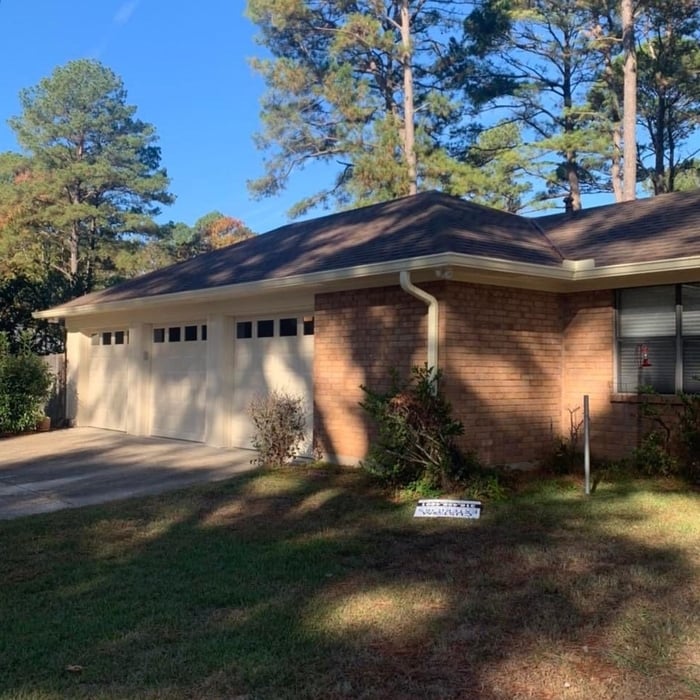
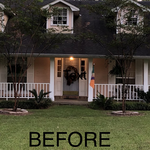
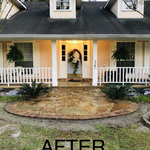
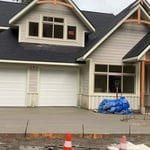
Siding and arches install, poured concrete slab driveway, also.
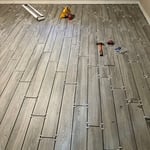
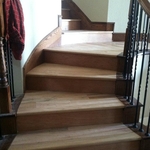
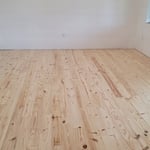
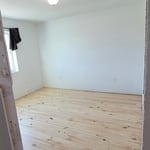
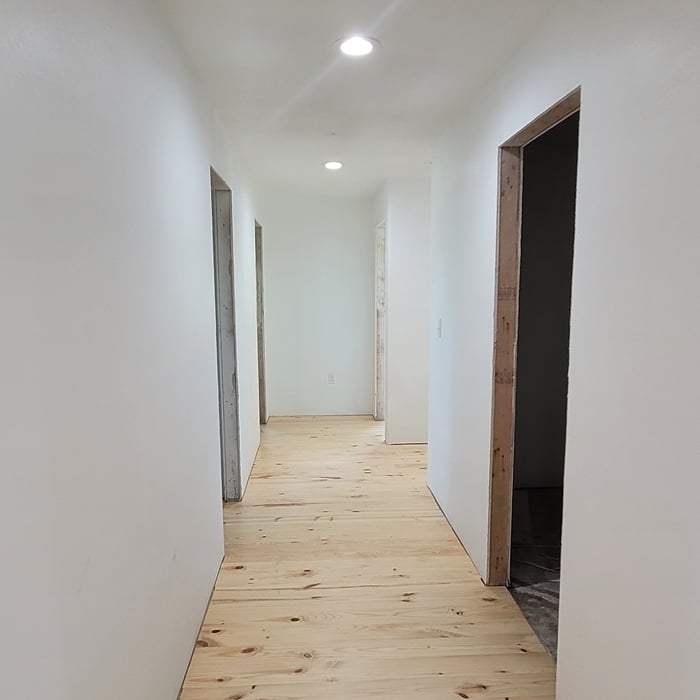
Wood flooring install
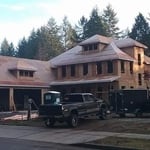
Framing a large family residence

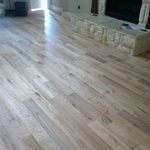
Wood flooring install

+31

Recommended by100%of homeowners
Avatar for Homemade Design
Homemade Design
3.7(
322
)

Serving Blanchard, LA and surrounding areas

In business since 2006

Credit card accepted

"The man I talked to was very professional and timely. However, he explained that this particular job was beyond the scope of what their company does. I would certainly use them on another 'issue'.
"
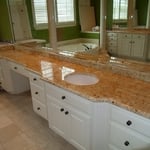
Pennsylvania Master Bathroom
Boston Small Condo Kitchen
California Client Saves with HMD Designer Discounts
Recommended by54%of homeowners
...
Showing 1-10 of 53
Subcontractors questions, answered by experts

While it’s never too early to start planning for a major home improvement project like a home addition, give yourself at least a month or two to plan and design your addition, find a contractor, and get the permits in order. For larger projects like a second-story addition that require designing with an architect, plan on three to four months of preparation.

Yes, professionals will offer tailored solutions to fit architectural and personal style preferences.

In-law suite floor plans almost always include at least one bedroom, a bathroom, and a combination kitchen/living room area or separate spaces for the kitchen and living room. Larger in-law suites built in accessory dwelling units separate from your main structure can feature multiple bedrooms, dining rooms, and entertainment rooms in addition to the necessities.

You likely need to hire an architect for your new house design and build, unless you have the design skills and experience with building regulations and standards needed to get your plans approved. If you are able to meet the design requirements, you can hire a draftsperson to create the blueprints for the builders to follow.

Builder-grade is one of two types of stock cabinets, whereas semi-custom designs allow homeowners some control over the color, finish, or hardware on their cabinets. Stock cabinets are sold in construction-grade and builder-grade designs. Construction-grade cabinets are usually made from inexpensive medium-density fiberboard, which is prone to moisture damage, whereas builder-grade models are a step up with higher-quality materials. Construction-grade designs are the most common type of cabinets in America.

The Blanchard, LA homeowners’ guide to subcontracting services

From average costs to expert advice, get all the answers you need to get your job done.