




Top-rated contractors.

Get matched with top contractors in Blanchard, LA

Enter your zip and get matched with up to 5 pros

Need a pro for your contractor service project in Blanchard, LA?

Select your specific project to find the pro for you.

Find Contractors in Blanchard

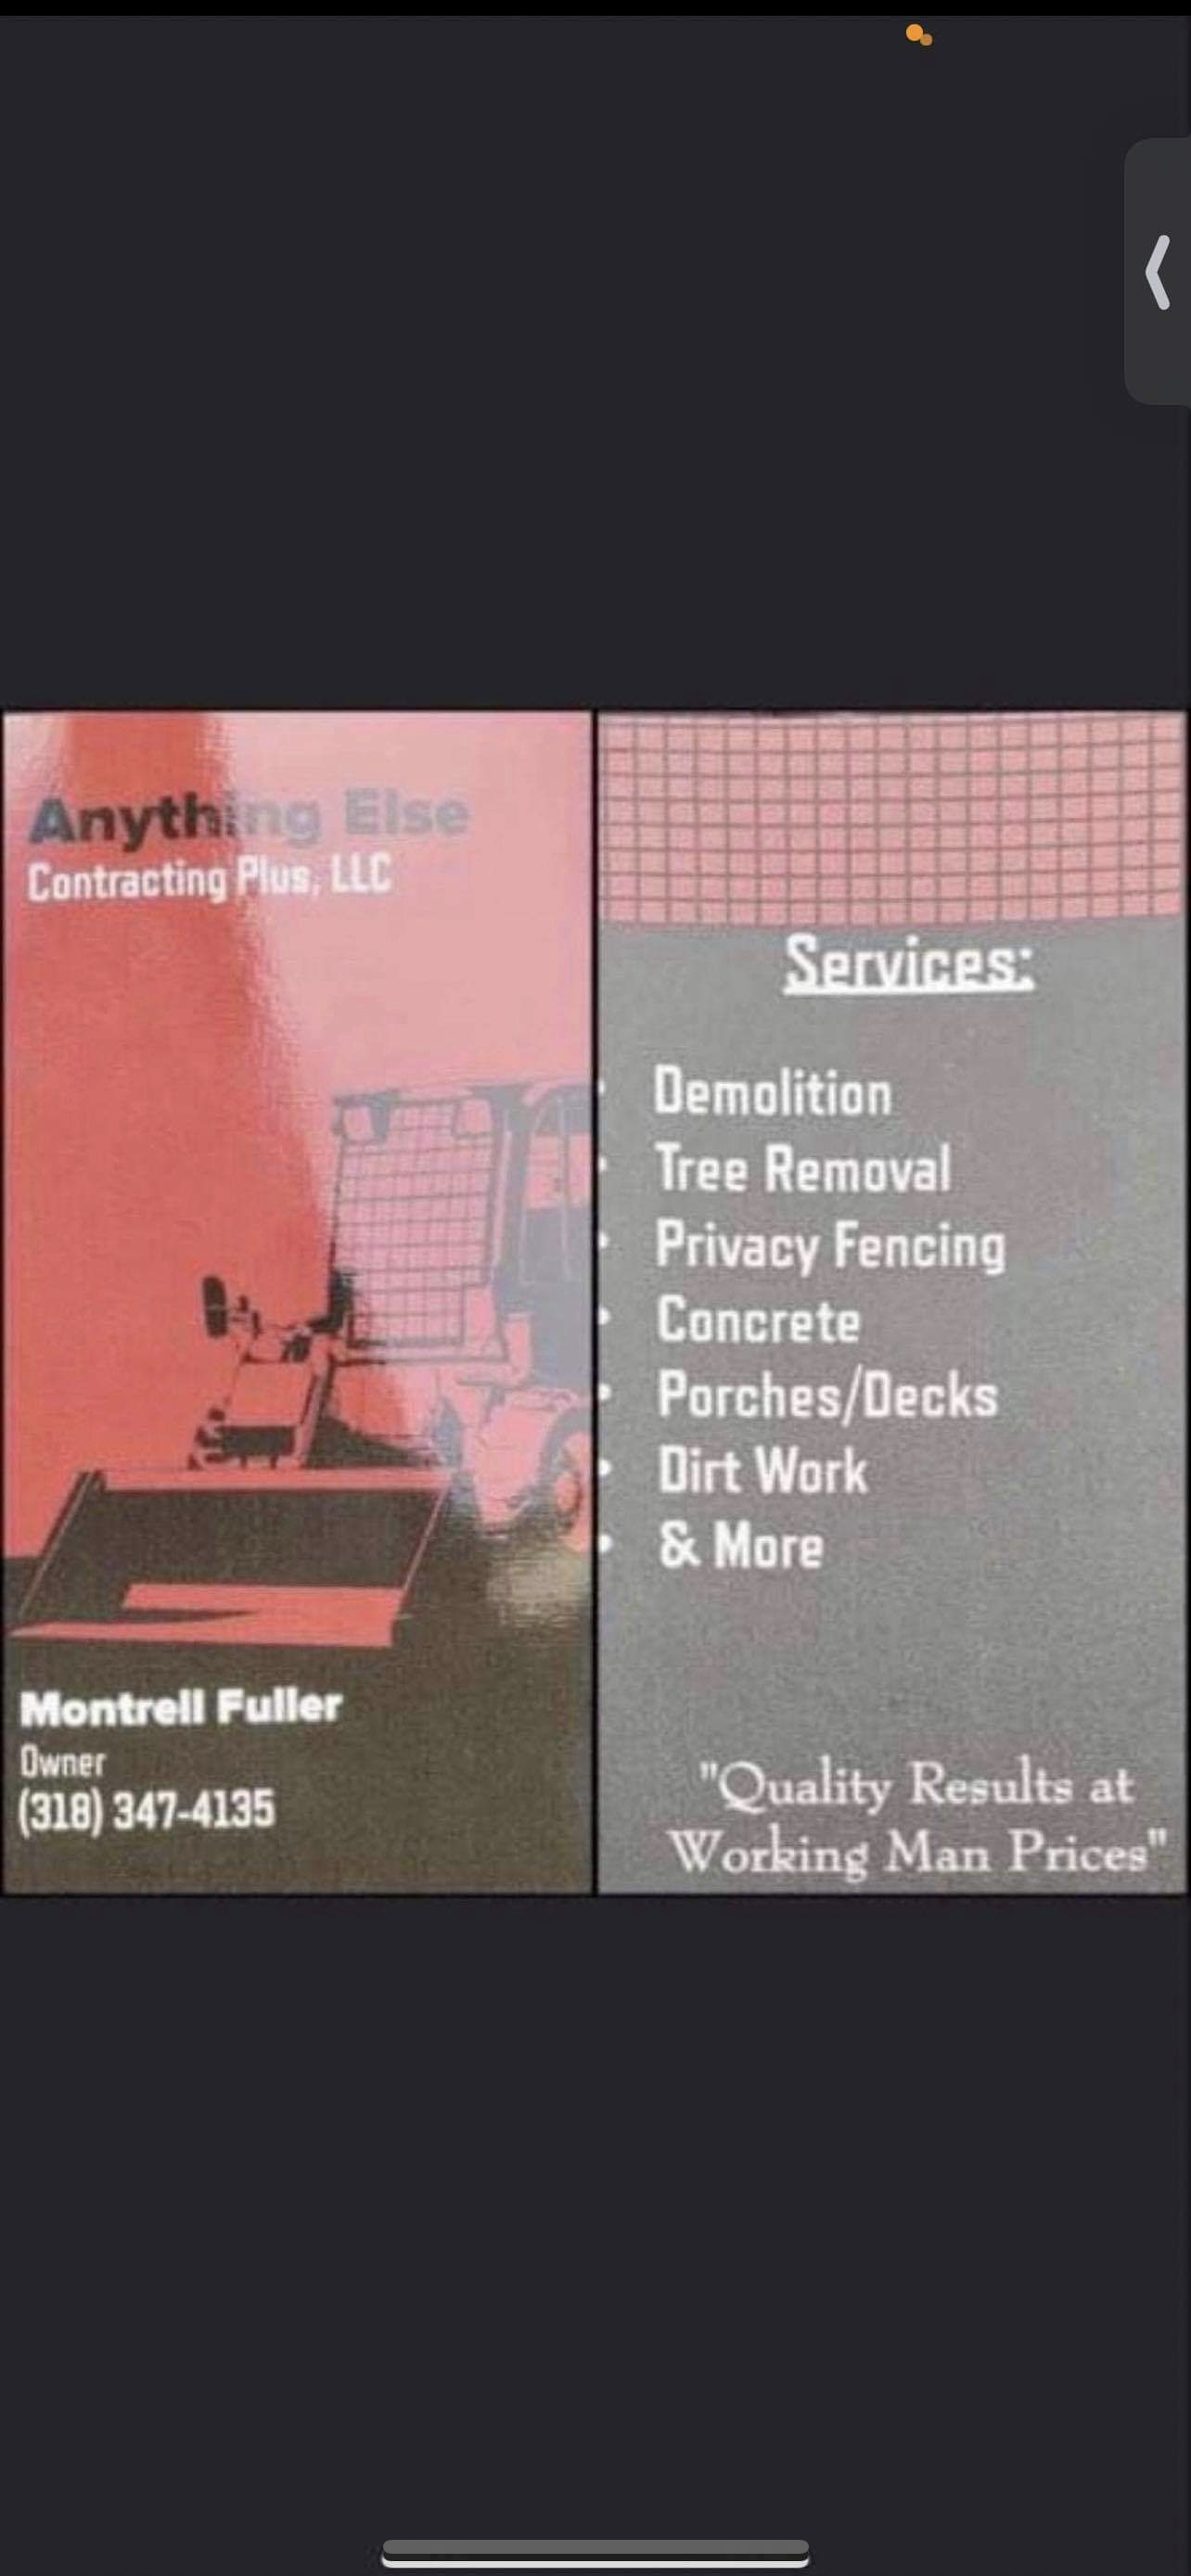
Avatar for Anything Else Contracting Plus
Anything Else Contracting Plus
5.0(
12
)

Serving Blanchard, LA and surrounding areas

In business since 2005

Free estimates

Credit card accepted

"I highly recommend this company for concrete work. Prompt, professional, finished a day ahead of schedule and at a very competitive price. I cannot think of anything they could have done better!"


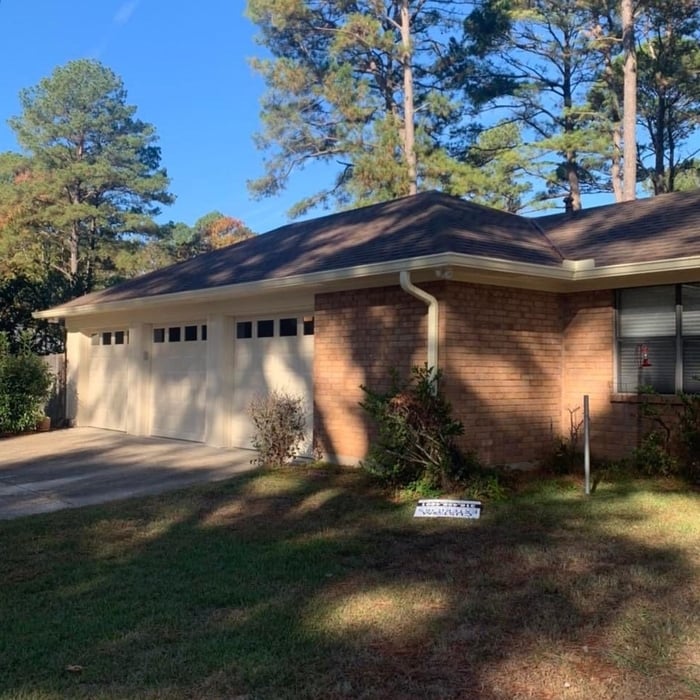

Tree Service Project
Service area after services were complete
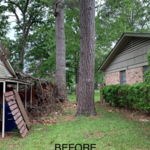
Tree Service Project
Prior to Services
Tree Service Project

+17

Recommended by100%of homeowners
Avatar for Furniture 'N' Floors Inc.
Furniture 'N' Floors Inc.
4.3(
60
)

Serving Blanchard, LA and surrounding areas

In business since 2011

Free estimates

Emergency services offered

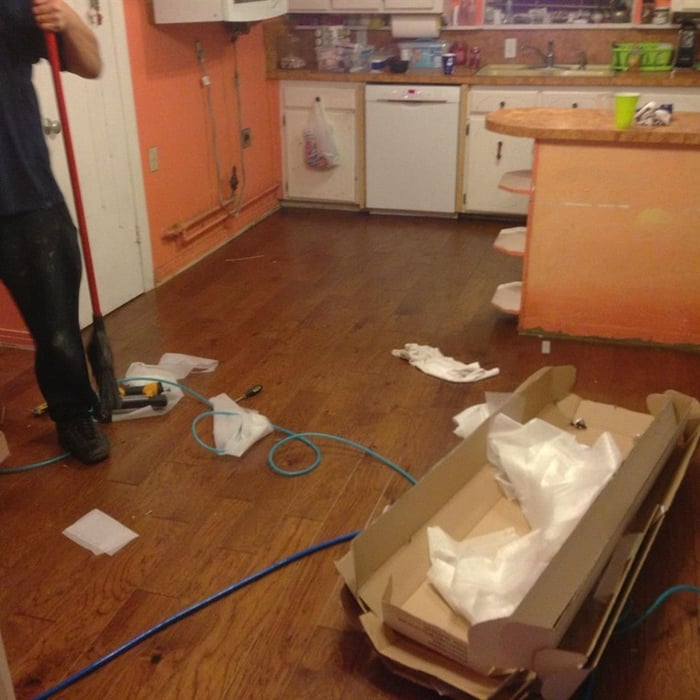
"ran into leveling problem in fronthall  after removing existing tile , so job rolled over to next day.
Some prpblems in amt of material, ran short and had to leave to get more.....so the job toke a day 
longer than expecred, but turned out well. Plan to have them do our dining room this fall.
"
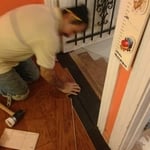
Final Stage Before We Scrape and Stain!
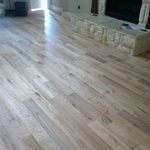
Notice the Fireplace, We Custom Fit The 3/4" Wood Under the Fireplace!
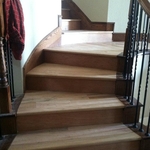
Complete Custom Stair JOb!
Preparing the Doorjam so we can slide wood underneath!
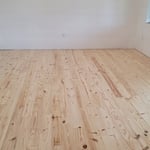
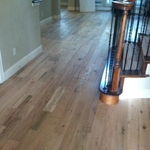
Definitly Love This Woods Character! Nice Looking Wood!

+5

Recommended by88%of homeowners
Avatar for Homemade Design
Homemade Design
3.7(
322
)

Serving Blanchard, LA and surrounding areas

In business since 2006

Credit card accepted

"After I approved the drapes, I was sent an invoice for $700. I paid the invoice. It's been over a year and despite numerous emails (over a dozen) with Amanda Zettel of Homemade Design, I still have not received the drapes or a refund. I was very satisfied with all of Homemade Design's work up until this experience."
Pennsylvania Master Bathroom
Boston Small Condo Kitchen
California Client Saves with HMD Designer Discounts
Recommended by54%of homeowners
Avatar for Jill Seidner Interior Design
Jill Seidner Interior Design
3.5(
89
)

Serving Blanchard, LA and surrounding areas

In business since 2006

Credit card accepted

"Once I sent her all the measurements, it took her a little while to get the options back to me.  Overall, they're good designs.  However, they're very simplistic and give general ideas for space planning.  I was hoping to have a better idea for sizes of furniture for the space and some variations on staging.  
Jill was very responsive when I did have a question.  I'm not sure how helpful it is to have a virtual design done.  If we lived in similar cities, I'd probably use her again for help with additional designs.
"
Recommended by55%of homeowners
...
Showing 1-10 of 53
Unfinished Carpentry questions, answered by experts

Bump-out additions can extend anywhere from 2 to 15 feet from an existing room. The right size will depend on how you plan to use the new space. For a cantilever bump-out, which doesn't require additional foundation support, the limit is typically 24 inches (2 feet). If a footing and foundation are part of the project, a bump-out can be much larger, even encompassing a whole room. It's also important to remember that many residential properties have limits on the total house size relative to the lot size.

Learning how to frame a house includes picking the right lumber for the job. Most people will want to pick pine, spruce, or fir for the framing. These types of lumber are affordable and produce sturdy framing for structures. Look for kiln-dried lumber to reduce the risk of shrinkage or insect damage after installation. As part of what’s included in framing a house when you hire a professional, the contractor should order the lumber, so you don’t have to worry about finding the right lumber.

Framing a house with steel generally takes less time—around five to eight weeks—than most building materials. The steel components can also be made quickly off-site and manufactured with pre-punched holes for running piping and electrical wiring, which will lessen the prep work and extra labor during construction.

An A-frame home can be cheaper to build than a traditional house, but that is not always a given. Prices can be fairly similar in some cases, depending on the location, design, and necessary site preparation. Costs for an A-frame typically run between $100 to $200 per square foot, which is comparable to the cost of a traditional home. The cost of an A-frame can come in under those numbers if you opt for a prefabricated kit.

Yes, ceiling joists are typically load-bearing. However, their primary function is to support the weight of the ceiling and loads applied to it, like lighting fixtures and ceiling fans. They can also help support the roof, especially if they’re part of truss systems. Remember, the load-bearing capacity of ceiling joists depends on the material, size, and space between them. 

The Blanchard, LA homeowners’ guide to contractor services

From average costs to expert advice, get all the answers you need to get your job done.