





Top-rated contractors.

Get matched with top contractors in Belle Rose, LA

Enter your zip and get matched with up to 5 pros

Need a pro for your contractor service project in Belle Rose, LA?

Select your specific project to find the pro for you.

Find Contractors in Belle Rose

Avatar for A & R Elite Demolition & Renovation LLC
A & R Elite Demolition & Renovation LLC
5.0(
42
)
Major Home Repairs (General Contractor)

Serving Belle Rose, LA and surrounding areas

In business since 2005

Free estimates

Emergency services offered

"Great job by a great company & contractor.! Alvin & his crew were very professional and friendly. He went out of his way to make sure we were satisfied. And he is vey reasonably priced! Definitely would hire him again!"
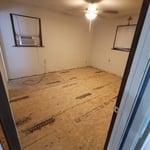
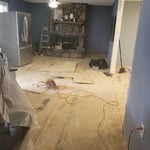
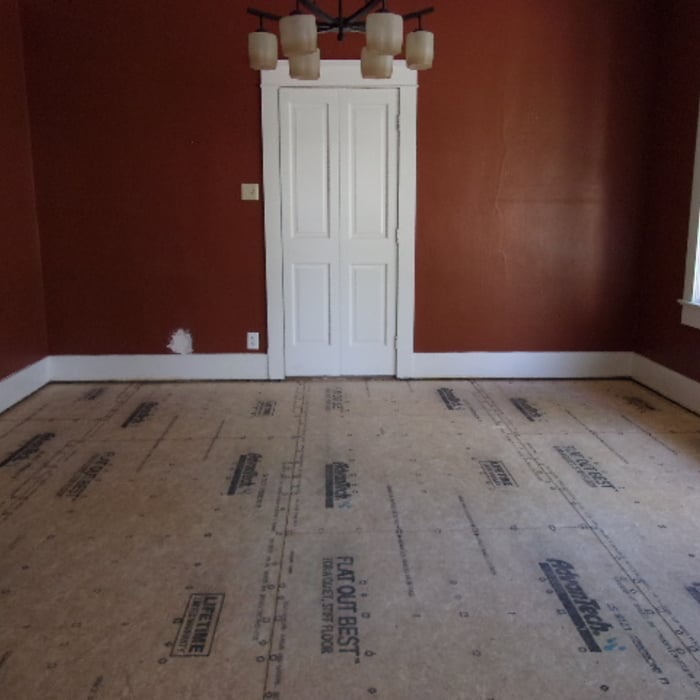
Remove Floor Plywood Decking and Install New Floors
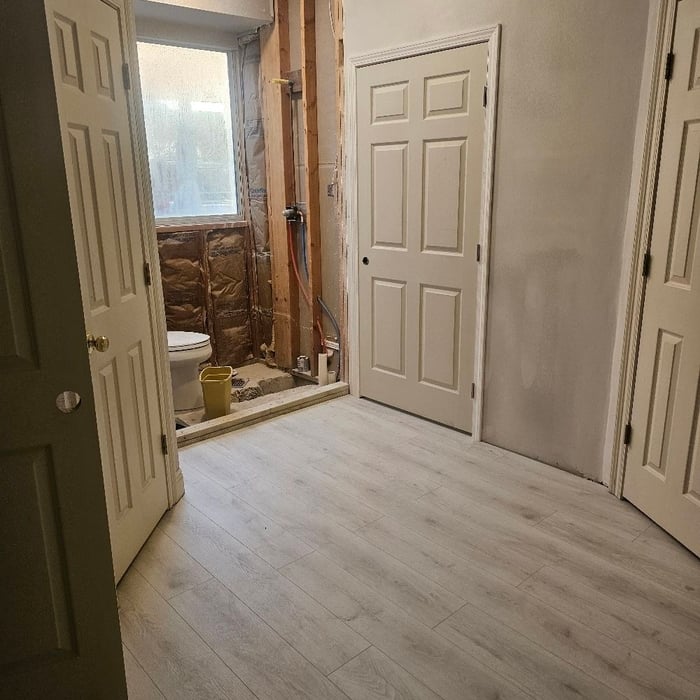
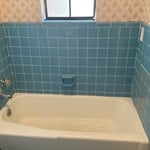
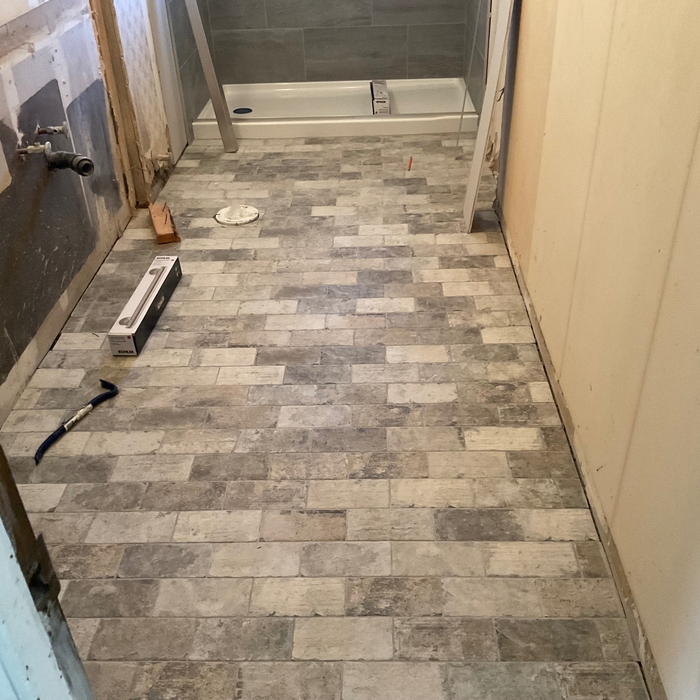
Plumbing Project
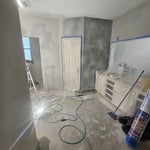
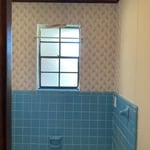
Full Interior and Exterior Remodel
Remove Floor Plywood Decking and Install New Floors
Plumbing Project

+114

Response time2 days
Response rate100%
Recommended by97%of homeowners

Avatar for B&H Construction
B&H Construction
4.3(
42
)
Major Home Repairs (General Contractor)

Serving Belle Rose, LA and surrounding areas

In business since 2001

Free estimates

Emergency services offered

"I was very pleased with the great job they did. Mr. Chaulsett came on time and discussed what I needed repaired. He was very through and knowledgeable about each problem and even found some issues that I was not aware of. His crew were extremely courteous, polite and worked very hard each day to complete the projects. I would recommend this company to any who wish to have a professional job well done."
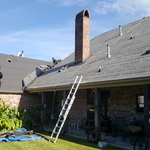
New roof
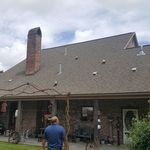
New roof
New roof
New roof
Response time1 day
Recommended by97%of homeowners
RANDY KEY CONSTRUCTION & REMODELING
4.9(
10
)
Major Home Repairs (General Contractor)

Serving Belle Rose, LA and surrounding areas

In business since 1983

"Great! From beginning to end, Randy and his crew were on time, great communicators, and expertly skilled. We were informed every step of the way and part of every decision. Randy’s advice was always well reasoned and helpful. Our project was not only completed on time but also on budget. We could not be more pleased with the experience and the results."
Recommended by100%of homeowners
Avatar for Homemade Design
Homemade Design
3.7(
322
)
Major Home Repairs (General Contractor)

Serving Belle Rose, LA and surrounding areas

In business since 2006

Credit card accepted

"I never contacted the provider or used this service in anyway. I have to
write this review so that the request to write this review stops
popping up.
The rating is bogus as it is required to be able to submit.
"
Pennsylvania Master Bathroom
Boston Small Condo Kitchen
California Client Saves with HMD Designer Discounts
Recommended by54%of homeowners
...
Showing 1-10 of 70
Unfinished Carpentry questions, answered by experts

Bow windows need support because they are large and extend out from the exterior wall of the home. Bow windows may extend 1 foot to several feet from the outside of the home, so you’ll need to provide additional support to handle this weight. A window contractor will be able to provide the proper amount of support for your new bow window.

There are approximately 5.33 board feet in a 2x4. You can use the board foot calculator in this article to easily find the answer. A 2x4 is 2 inches of thickness by 4 inches of width, so you need to find the length, with 8 feet being the most common. You’d use the calculator here to multiply 2 times 4 times 8, and then divide by 12, arriving at a total of 5.33 board feet. 

Building a barndominium means converting a barn into a house. Barndominiums are becoming popular as spacious and stylish alternatives to typical housing structures. Old barns that become houses traditionally consist of wooden construction. However, newer structures, such as pole barns, often contain metal exteriors and roofs. Converting a metal outbuilding into a house presents an excellent opportunity to create a barndominium from metal.

Duration varies by project size, but average-sized homes typically take a weeks.

It's possible to turn your carport into a living space, but there are additional factors to address over turning it into a garage. HVAC, plumbing, and electricity won't be optional, and you'll need finished flooring, drywall, trim work, and legal ceiling height, for starters. Also, keep in mind that living space conversions may require upgrading the foundation underneath, and the permits might be more expensive as well.

The Belle Rose, LA homeowners’ guide to contractor services

From average costs to expert advice, get all the answers you need to get your job done.