






Top-rated contractors.

Get matched with top contractors in Pierre Part, LA

Enter your zip and get matched with up to 5 pros

Need a pro for your contractor service project in Pierre Part, LA?

Select your specific project to find the pro for you.

Find Contractors in Pierre Part

Avatar for Homemade Design
Homemade Design
3.7(
322
)
Major Home Repairs (General Contractor)

Serving Pierre Part, LA and surrounding areas

In business since 2006

Credit card accepted

"I never contacted the provider or used this service in anyway. I have to
write this review so that the request to write this review stops
popping up.
The rating is bogus as it is required to be able to submit.
"
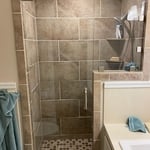
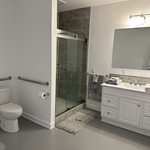
Pennsylvania Master Bathroom
Boston Small Condo Kitchen
California Client Saves with HMD Designer Discounts
Recommended by54%of homeowners
Avatar for Jill Seidner Interior Design
Jill Seidner Interior Design
3.5(
89
)
Major Home Repairs (General Contractor)

Serving Pierre Part, LA and surrounding areas

In business since 2006

Credit card accepted

"They did a good job. She had to submit like a photo but my daughter had them work on the central are of the loft. The deal was for one room. She got a lot of good ideal from her and it was worth it for her. They were professional and I did not hear anything negative."
Recommended by55%of homeowners
Avatar for PROJECT-S
PROJECT-S
5.0(
8
)
Major Home Repairs (General Contractor)

Serving Pierre Part, LA and surrounding areas

In business since 2020

Free estimates

"Everything went well. Jason was knowledgeable, fair pricing, patient, and a great communicator. Jason kept his word and got the job done as he promised. I’m so glad I chose Project-S for the job."
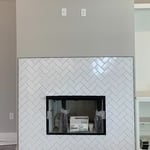
Fireplace (Installation, Herringbone)
New Home Project
Kitchen Backsplash
Flooring Sales and Installation Project
Bathroom Free Standing Tub and Floor Installation

+63

Recommended by100%of homeowners
Avatar for Ambient light Electric
Ambient light Electric
4.2(
18
)
Major Home Repairs (General Contractor)

Serving Pierre Part, LA and surrounding areas

In business since 2016

Free estimates

Emergency services offered

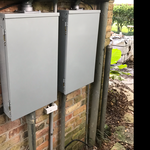
"Although our overall job had a change in scope and had to be stopped and re-started a couple of times, Mr. Minor was ready and able to get the job completed. The crew was quick and efficient. I’ll call them again when I need electrical work done."
Additional Photos
Additional Photos
Additional Photos
Additional Photos
Additional Photos

+17

Recommended by93%of homeowners
Showing 1-10 of 48
Unfinished Carpentry questions, answered by experts

Framing a house with steel generally takes less time—around five to eight weeks—than most building materials. The steel components can also be made quickly off-site and manufactured with pre-punched holes for running piping and electrical wiring, which will lessen the prep work and extra labor during construction.

Not all porch columns are load-bearing, though they can be. Some porch columns are simply decorative. There are ways to identify a load-bearing column, like looking for visible seams and a foundation. Also, check to see if the column directly enters the ground. In some porch installations, a contractor will excavate a hole to install a column into the earth along with a buried cement base for stability.
You may need a permit to install your window seat. Even though it's an indoor modification, some municipalities require permits for any built-ins added to homes. Check with your carpenter or, if you're DIY-ing, do some research on your city's requirements.

The cost to convert a carport into a garage averages about $22,000, ranging from about $15,000 and $55,000. Additional cost factors to consider include size, time of year, and how much of the carport you can reuse. Other cost factors include the kinds and amounts of materials used, such as:
  • Add insulation: $1 per square foot

  • Add drywall: $1–$3 per square foot

  • Add window: $450–$2,000 per window

  • Add outlets: $75–$500

  • Add garage door: $250–$11,200

  • Enclose framing: $5–$13 per square foot

  • Replace roofing: $1,000–$2,000

There are approximately 5.33 board feet in a 2x4. You can use the board foot calculator in this article to easily find the answer. A 2x4 is 2 inches of thickness by 4 inches of width, so you need to find the length, with 8 feet being the most common. You’d use the calculator here to multiply 2 times 4 times 8, and then divide by 12, arriving at a total of 5.33 board feet. 

The Pierre Part, LA homeowners’ guide to contractor services

From average costs to expert advice, get all the answers you need to get your job done.