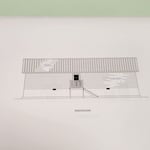
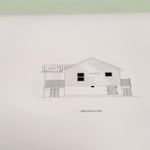
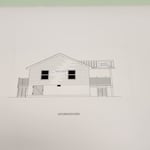
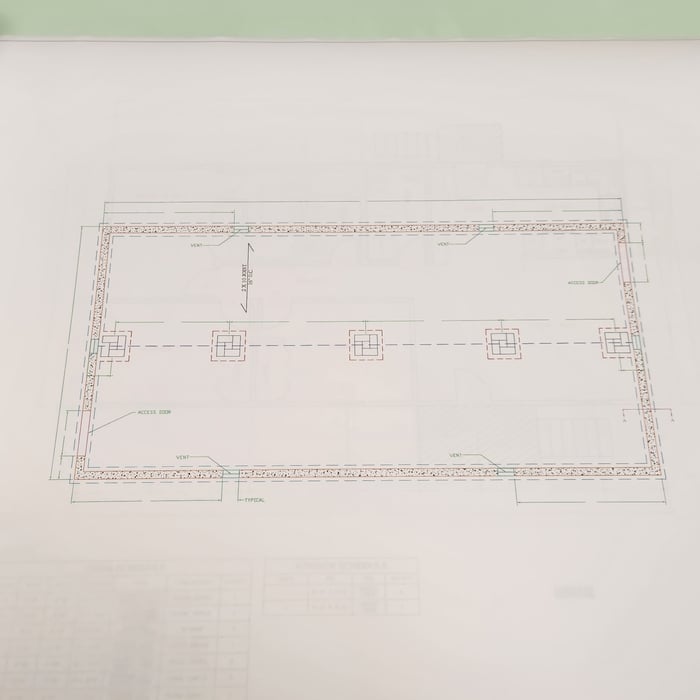
"Very professional and detail oriented. They took my vision and brought it to life. Outstanding communication from start to finish on the remodel. Will definitely be using in the future for any remodeling projects"
"I hired them to create plans for an apartment building. The process was quick and painless. Cost was good. The plans are full complete abd ready to take to builders for quotes. I will definitly use them again."
We pride our company on reliability, great communication, integrity, and quality work. We strongly believe in giving our absolute best in all of our projects no matter how big or small. We are experts in our trade and will always keep you educated on your particular task or project. We look forward to earning your business!
We have a single mission: Complete Customer Satisfaction! We have consistently focused on the needs of our customers, providing personalized attention and a stress-free experience.
\nYou will find us to be competitively priced with close attention to the details.
\nOur reputation is based on service, safety, and quality, regardless of how large or small the job.
\nWe look forward to building a lasting relationship and guarantee your satisfaction!
\n
Terraform Development & Design LLC, delivers expert permit-ready architectural plans and drafting services nationwide. With 8+ years of experience and hundreds of clients across all 50 states, we create code-compliant residential and commercial construction documents that get approved fast and built right.
\nFrom site plans, floor plans, elevations, structural & foundation drawings to MEP coordination, full construction sets, 3D renderings, interior design, solar PV layouts, and precise material takeoffs - we handle it all. Fast 4-6 week turnaround, 3 design revisions included, free revisions for city redline changes, transparent pricing (starts at $2,000), and direct partnerships with licensed engineers for stamps in every state.
"Potter House was very responsive, calling back and providing an upfront no-BS time estimate for when work could actually begin (if we had decided to use them). Due to the busy nature of their schedule, they weren't expecting to be able to begin work for at least three weeks but, knowing the nature of our problem, were willing to come by and provide an estimate. When the gentleman I was dealing with came over to look at our problem he was, once again, upfront about how long it would be before Potter House would be able to begin work. He was also quite knowledgeable and honest about the different aspects of work and sub-contracting that would be required to get done what we needed. All-in-all, I was very appreciative of not being strung along nor having to do my own follow-up. Though we didn't end up using them (since we needed to get the work started before they were available), I would not hesitate to call them up again for future work. "
"Joshua and team were so pleasant to work for. Where do I even start. From consultation to finished projects, Josh was very communicative and knowledgeable. I'm a recently new homeowner and have many questions and Honey-do tasks. Josh helped wittle my list down some. Firstly, I had a huge pine tree that came down during high winds and had crushed my fence. It left a huge stump on my yard. Josh used his excavator to remove the stump, carry all of the downed limbs to my burn pile, and made the yard look like a yard again. When then started looking at other multiple projects. He mentioned to me about fixing my bumpy yard for a future project. He is helping fix my broken chain link fence. Offered me some tree service ideas. Helped me hang some tvs including one outside on my patio. He gave me great ideas for landscaping my pool and then delivered some mulch and made my backyard to stay looking pretty. All of his staff and family were plesant to work for. He even recommended another certified Angi pro to help open my pool. Overall, the experience was great and I will not hesitate to hire him when I am ready to tackle on other projects. Thank you Joshua for making my first experience with an Angi pro a memorable one. Will be calling you soon."
The most idyllic building material that encapsulates the feel of Federal architecture is a brick facade, often with bricks alternating between long side and short side. Palladium and arched transom windows are also prevalent, as are flat, white window lintels. More ornate Federal architecture buildings also include columns on either side of the front door. More important than most of the finer details, though, is the symmetry from the exterior. On the interior, ornate plaster moldings and plaster ceiling medallions are indicative of the style.
Depending on what the blueprints are for, a qualified draftsperson, contractor, or architect can draw them up. In some cases, including specialty permitting for a build, you may be required to use a licensed architect.
In many cases, a blueprint drawn up by a certified professional is required before a city or municipality approves a permit.
Some homes, like those with flat roofs, may not have eaves at all. Some contemporary-style homes also lack eaves, although many may have abbreviated eaves to divert water and protect the walls and foundation. Homes without eaves often have specific types of gutters affixed directly to the edge of the roof to provide adequate drainage.
Universal design is a design concept that states that products, spaces, and general environments are designed to be used by everyone, with an emphasis on accessibility for those with limited mobility or other special needs.
Fees depend on project size, design complexity, required permits, materials, labor, and whether additional consulting services are included.
The Perryville, KY homeowners’ guide to architectural services
From average costs to expert advice, get all the answers you need to get your job done.
Wondering how much hiring an architect cost? Discover architect prices, cost factors, and money-saving tips to help you plan your home project with confidence.
Floor plans can help you visualize a space and are useful in home construction and design. Learn how much a floor plan costs and what affects the price.
Depending on where you live, you may be legally required to hire an architect for an addition. Here’s why an architect may end up saving you money and time.