



Top-rated architects.

Get matched with top architects in Bardstown, KY

Enter your zip and get matched with up to 5 pros

Need a pro for your architectural service project in Bardstown, KY?

Select your specific project to find the pro for you.

Find Architects in Bardstown

Avatar for Evolution Drafting
Evolution Drafting
3.4(
103
)
ArchitectDraftsperson/CADDDesigner - Building+1 more

Serving Bardstown, KY and surrounding areas

Approved

In business since 2018

Free estimates

Emergency services offered

"I hired them to create plans for an apartment building. The process was quick and painless. Cost was good. The plans are full complete abd ready to take to builders for quotes. I will definitly use them again."
Zeal Floor Plan
Charcoal
Palm Floor Plan
Charcoal Floor 2
Charcoal Floor 1

+23

Response time1 day
Response rate100%
50 neighbors recently requested a quote

Ascended Constructions
New to Angi
Draftsperson/CADDArchitect

Serving Bardstown, KY and surrounding areas

Approved

In business since 2023

Offers commercial services

We’re a family owned and operated company that values honesty and integrity, and stands behind our work. We offer over 40 years of industry experience. We specialize in Asphalt Shingle Roofing installation, replacement, and repairs. Our services are customized to the individual project, paying close attention to the details of each project that we're involved with. We look forward to building long-term relationships with our clients and guarantee your satisfaction!

5 neighbors recently requested a quote

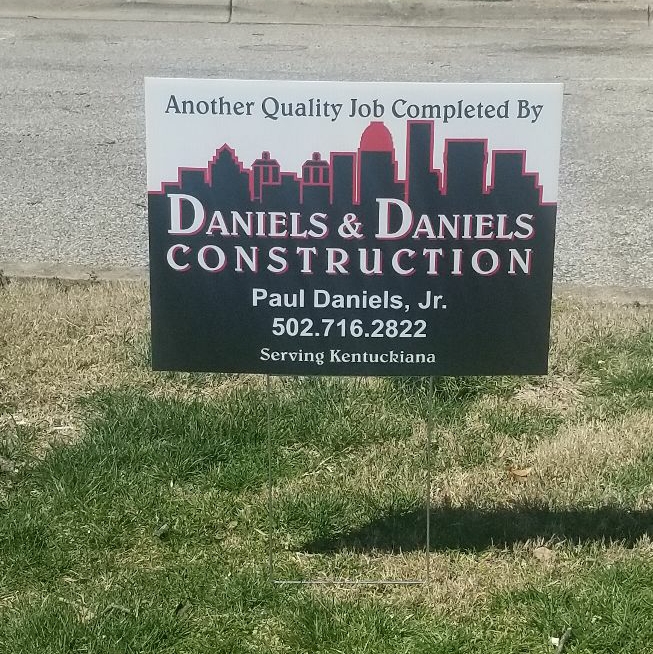
Avatar for Daniels & Daniels Home Remodeling
Daniels & Daniels Home Remodeling
5.0(
25
)
Architect - LandscapeArchitect - Landscape - For Business

Serving Bardstown, KY and surrounding areas

In business since 1980

Free estimates

Warranties offered

"The Daniels & Daniels team did a phenomenal job remodeling our basement; framing, electrical, and drywall work. The entire team was great to work with; always professional and went above and beyond to exceed our expectations. I’ll be contacting them again in the future for other projects."
Additional Photos
Additional Photos
Additional Photos
Additional Photos
Additional Photos

+126

Recommended by100%of homeowners
Avatar for Pro Painters Plus
Pro Painters Plus
4.4(
40
)
Architect - LandscapeArchitect - Landscape - For Business

Serving Bardstown, KY and surrounding areas

In business since 1999

Free estimates

"Tony was great to work with. Tony painted and added cabinets, completed the backsplash in our kitchen, painted our entire house, painted interior doors, replaced and painted exterior doors, plus so much more. Tony will be starting on our bathroom remodel in a few days. Tony has been great to work with and his work is phenomenal. Tony is our go to guy."
Kitchen Island
Antigued 1
Antigued 2
Antigued 3
Titanium White

+4

Recommended by91%of homeowners
Avatar for WorkWithMeNotAgainstMe

WorkWithMeNotAgainstMe
4.8(
9
)
Architect - LandscapeArchitect - Landscape - For Business

Serving Bardstown, KY and surrounding areas

In business since 2018

Free estimates

"These guys were great!! We had a delivery of a massive new front, all in one piece, very heavy. They handled it of total care and stored it in our garage with all the very long trim pieces for installation next day. Kind of an unusual item to deliver so was concerned about the glass, scratching, damage. Again, 5-star handling and very pleased!!"
Delivery
Delivery Service Project
Handymen Project
Moving Companies Project

+15

Recommended by80%of homeowners
Avatar for K & L Home Improvements LLC
K & L Home Improvements LLC
4.5(
24
)
Architect - LandscapeArchitect - Landscape - For Business

Serving Bardstown, KY and surrounding areas

In business since 2013

Free estimates

Emergency services offered

"Initially, it went well but after I called for some follow up work to the work they did, I never heard back from the contractor. I had to call a new contractor to clean up their work. I'm leaving this comment in order for the contractor to respond and make it right."
Additional Photos
Additional Photos
Additional Photos
Additional Photos
Additional Photos

+21

Recommended by95%of homeowners
Avatar for Appalachian Design Company
Appalachian Design Company
5.0(
4
)
Designer - BuildingDraftsperson/CADD

Serving Bardstown, KY and surrounding areas

In business since 2023

Free estimates

Credit card accepted

"My experience far exceeded my expectations. Stephen listened to what I wanted and needed, offered excellent advise, and delivered in an earlier than expected time. He has attention to detail and an eye for design while acting in a professional manner delivering exceptional customer service. I highly recommend his services and plan to continue using them."
Front Elevation Drawing
Rear Elevation Drawing
Right Side Elevation Drawing
Left Side Elevation Drawing
Foundation Plan

+10

Response time7 hrs
Recommended by100%of homeowners
Showing 1-10 of 48
Architects questions, answered by experts

You can draw your own house plans using three-dimensional modeling software, but in most cases, you’ll need an architect to draw up the final plans. Architects understand local building regulations and requirements, so their plans will be necessary for getting permits approved, and they’ll also ensure your home is structurally sound. DIY house plans can be a good place to start to help visualize your project, but you should always defer to a professional before trying to proceed with the project.

Some homes, like those with flat roofs, may not have eaves at all. Some contemporary-style homes also lack eaves, although many may have abbreviated eaves to divert water and protect the walls and foundation. Homes without eaves often have specific types of gutters affixed directly to the edge of the roof to provide adequate drainage.

A floor plan is a less detailed illustration showing a building or room's layout from above, including elements like windows, doors, walls, and fixtures. It offers a simplified view for homeowners. In contrast, a blueprint is a more detailed, to-scale architectural drawing that includes all parts of the building plans, such as structural elements, construction details, and utility schematics. While a floor plan can be a type of view within a blueprint, the complete blueprint contains all the necessary details to turn the plan into a reality.

Get prepared to meet with an architect by having a clear idea of what you’re looking for, a list of questions to ask, and as many project details as you can provide. The more information you can provide and receive from a prospective architect will help you decide who to hire.

The most common scale for residential blueprints is 1/4 of an inch equals one foot. This scale is the most popular because it’s easier for everyone involved, from professionals to homeowners, to understand the building’s actual dimensions. Also, it allows blueprints to have the necessary details without cluttering the page.

The Bardstown, KY homeowners’ guide to architectural services

From average costs to expert advice, get all the answers you need to get your job done.