




Top-rated carpenters.

Get matched with top carpenters in Kuttawa, KY

Enter your zip and get matched with up to 5 pros

TRUSTED BY KUTTAWA, KY HOMEOWNERS

  • Average homeowner rating star icon4.9
    Average homeowner rating
  • Verified reviews icon11
    Verified carpentry services reviews

Find Carpenters in Kuttawa

Avatar for Little River Flooring & Trim
Little River Flooring & Trim
5.0(
5
)
Interior Trim and Decorative Moldings - Install

Serving Kuttawa, KY and surrounding areas

Approved

Free estimates

Credit card accepted

"They did a great job on flooring and total bathroom remodel (was already gutted) just put in walkin shower, toilet, vanity, drywall and trim. Also put up new light, sink, fixed some drywall. Totally professional and respectful. Gladly hire them again."
Remodeling
Remodeling
Remodeling
Remodeling
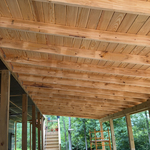
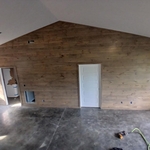
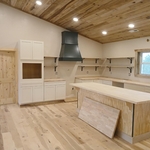
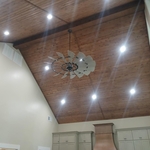
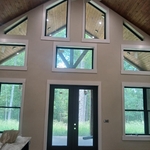
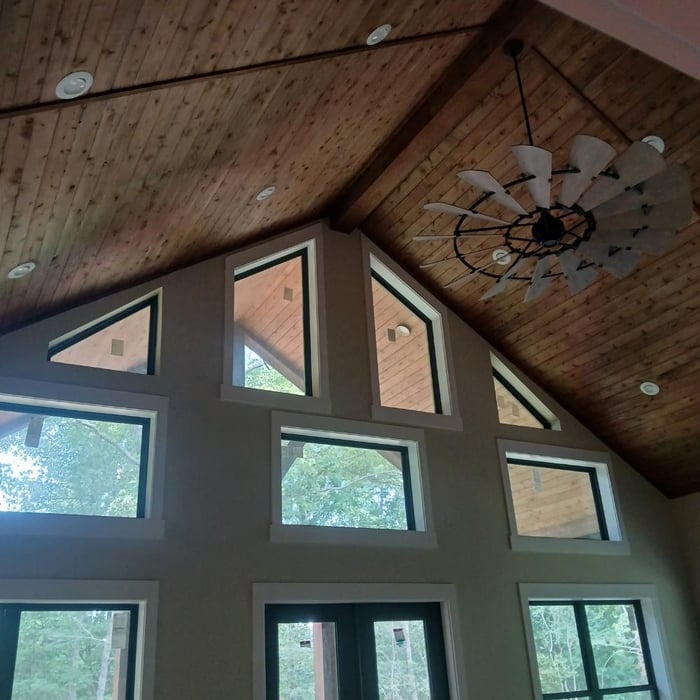
Window trim , new ceiling,  false beams

+10

8 neighbors recently requested a quote
Oaks Handyman
New to Angi
Gazebo or Freestanding Porch - RepairInterior Trim and Decorative Moldings - InstallInterior Trim and Decorative Moldings - Repair+2 more

Serving Kuttawa, KY and surrounding areas

Approved

Emergency services offered

Warranties offered

Small jobs welcome

With over 30 years of experience in carpentry, construction, roofing, and general handyman services, I’m here to help with projects around your home. If you need repairs, improvements, or maintenance, I would be happy to take care of it for you. Reliable, experienced, and ready to get the job done right.

Hahn brothers
New to Angi
Furniture - Build Custom

Serving Kuttawa, KY and surrounding areas

Approved

Small jobs welcome

Need a Handyman? We Finally Decided to Make It Official.\n\nSure, we're "new" to the handyman business... but only because we've spent the last 7 years flipping houses instead of printing business cards.\n\nWe've repaired, replaced, installed, painted, patched, and occasionally stared at a project wondering, "Who on earth did this?" (Then we fixed it.)\n\nWhether it's a leaky faucet, squeaky door, drywall repair, trim work, light fixtures, flooring, or that ever-growing honey-do list, we've probably tackled it before—just in houses we owned.\n\nWhy choose us?\n\n7 years of real, hands-on home renovation experience\nHonest work at fair prices\nWe show up when we say we will (crazy concept, we know)\nWe treat your home like it's one of our flips—minus the "For Sale" sign.\n\nDon't let that little repair become tomorrow's expensive repair. Give us a call, and we'll get it fixed right the first time.\n\nBecause duct tape is a temporary solution... no matter what your uncle says.

...
Showing 1-10 of 105
Carpentry questions, answered by experts

Modern brick houses are really stick-built homes with a brick facade for aesthetic purposes only, so most have framing. With genuine brick construction, most homeowners install furring strips over the interior of the brick and then install drywall over those strips to cover the brick wall, so they don’t have traditional framing.

In framing, studs are placed at 16-inch intervals to coincide with the typical spacing of wall materials such as drywall or plywood. This spacing is called "on-center" and is necessary for maintaining structural stability and efficient use of materials. The 16-inch spacing also helps to distribute the weight evenly across the building's structure. For those looking to cut material costs and improve energy efficiency, 24-inch stud spacing can be employed through a method called "advanced framing". This requires careful planning and adherence to local building codes to ensure structural integrity.

The average cost of DIY window framing is about $40 to $60 in materials. If you hire a window treatment professional, you’ll pay for materials plus labor costs—anywhere from $250 to $800 per window. The final cost is highly dependent on the window size, as larger windows are heavier and more difficult to install, as well as the type of window framing material.

Yes, a one-story house can have a load-bearing wall. The load-bearing walls in a single-story home are usually the exterior walls. If the house has a basement with exposed walls, the arrangement of the beams can help indicate what walls are load-bearing.

Building involves setting foundation posts, framing with durable wood, adding roofing support, and protecting from elements with water-resistant finishes.

The Kuttawa, KY homeowners’ guide to carpentry services

From average costs to expert advice, get all the answers you need to get your job done.